
Search results for "Cabot" in Home Design Ideas

 Gonyea Custom Homes
Photography by Spacecrafting. Double dark wood double entry double doors. Bead board ceiling. Access to dining room and office.
Foyer - large transitional dark wood floor foyer idea in Minneapolis with beige walls and a dark wood front door
Foyer - large transitional dark wood floor foyer idea in Minneapolis with beige walls and a dark wood front door

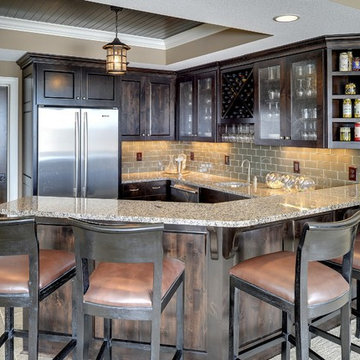 Gonyea Custom Homes
Photography by Spacecrafting. Basement wet bar with stone counter. Side-by-side stainless steel refrigerator Dark wood built-in cabinets. Recessed bead board ceiling.
Find the right local pro for your project
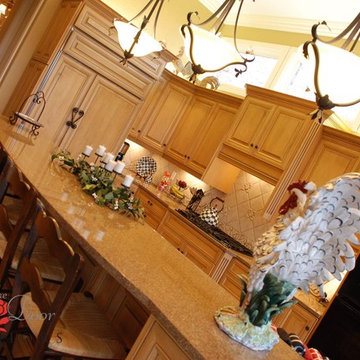

 hesanflicka65
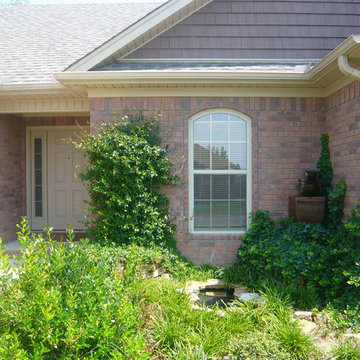
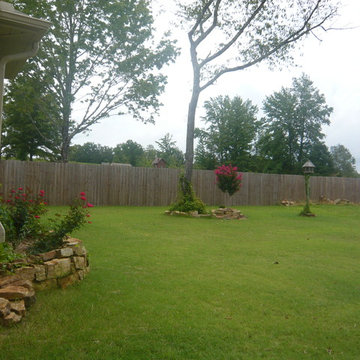
Design ideas for a mid-sized traditional partial sun front yard landscaping in Little Rock.

 Cottage Home
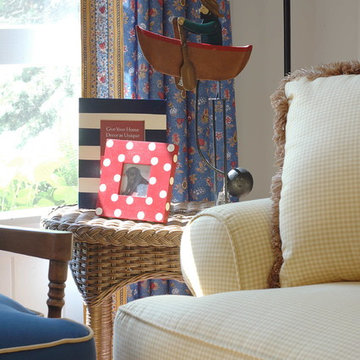
French Country Living Room
Small cottage open concept light wood floor home design photo in Portland Maine with white walls
Small cottage open concept light wood floor home design photo in Portland Maine with white walls
 Amy Sklar Design Inc
Nursery Remodel Los Angeles, CA
Photographer: Casey Hale

Example of a trendy gender-neutral dark wood floor playroom design in Los Angeles with blue walls
Example of a trendy gender-neutral dark wood floor playroom design in Los Angeles with blue walls
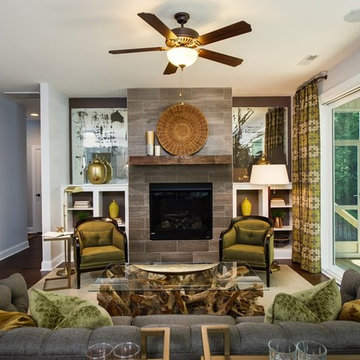

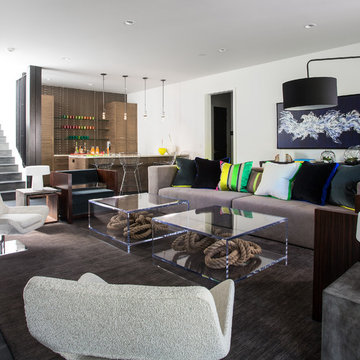
 Jaffa Group Design Build
Family room - contemporary dark wood floor family room idea in Salt Lake City with a bar and white walls

 thebuilderdepot
Prices valid thru Summer 2015. This incredible Natural wood look tile is available online from www.thebuilderdepot.com in 6x24" for $2.20 a Square Foot and #2.95 a square foot in 6x36". This incredible rectified edge tile can be ordered online and shipped direct to your home.

 Siena Custom Builders, Inc.
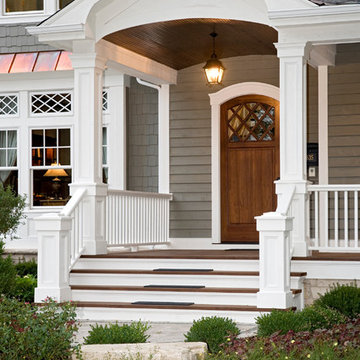
First impression - beautiful front door
Landmark Photography
Example of a classic entryway design in Chicago
Example of a classic entryway design in Chicago
 Christopher A Rose AIA, ASID
Creative Sources Photography, Rion Rizzo
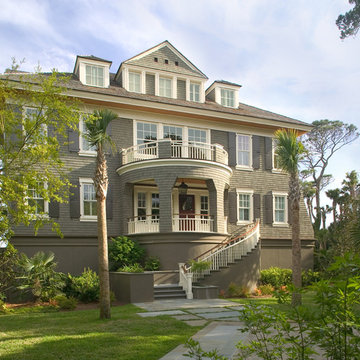
Inspiration for a victorian three-story wood exterior home remodel in Charleston with a hip roof
Inspiration for a victorian three-story wood exterior home remodel in Charleston with a hip roof
 Willisland Design Works
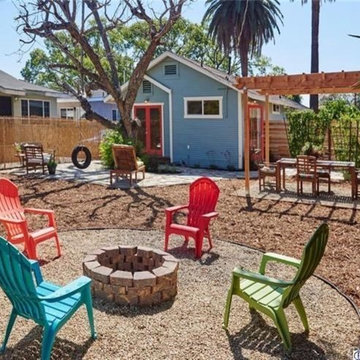
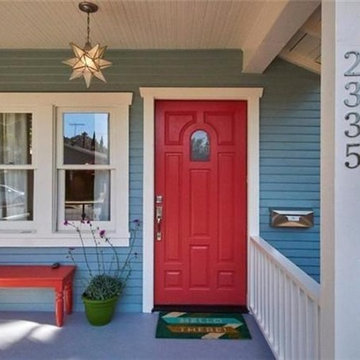
Total systems upgrade and total renovation of a smaller house in the up and coming "Frogtown" section of Los Angeles, near downtown. Photos by Willis Daniels
 Willisland Design Works
Total systems upgrade and total renovation of a smaller house in the up and coming "Frogtown" section of Los Angeles, near downtown. Photos by Willis Daniels
 Kent Homes Bouctouche

The third bedroom enjoys a single window and spacious closet.
Inspiration for a mid-sized timeless laminate floor and brown floor bedroom remodel with beige walls
Inspiration for a mid-sized timeless laminate floor and brown floor bedroom remodel with beige walls
 D&S Homes
Scott Prokop

Example of a transitional open concept dark wood floor living room design with gray walls, a ribbon fireplace, a stone fireplace and a wall-mounted tv
Example of a transitional open concept dark wood floor living room design with gray walls, a ribbon fireplace, a stone fireplace and a wall-mounted tv
 John Kraemer & Sons
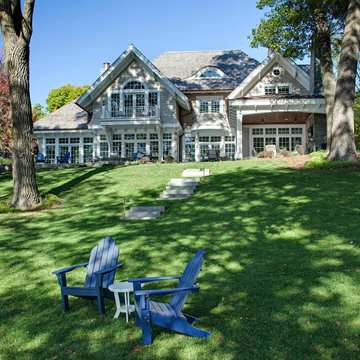
Builder: John Kraemer & Sons | Architect: Swan Architecture | Interiors: Katie Redpath Constable | Landscaping: Bechler Landscapes | Photography: Landmark Photography
19