
Search results for "Cabot" in Home Design Ideas
 Freshcoat Glendale
FreshCoat Glendale - JT Trainor
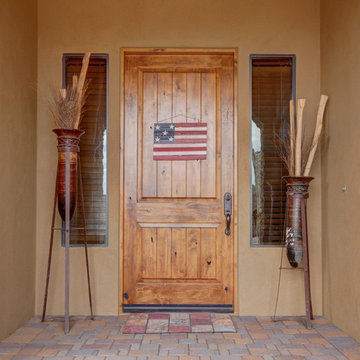
Example of a southwest front door design in Phoenix with beige walls and a medium wood front door
Example of a southwest front door design in Phoenix with beige walls and a medium wood front door
 Elegant Domain Interiors
J. Christopher Launi Photography

Inspiration for a 1950s living room remodel in Los Angeles with yellow walls
Inspiration for a 1950s living room remodel in Los Angeles with yellow walls

Find the right local pro for your project
 Balaski Construction
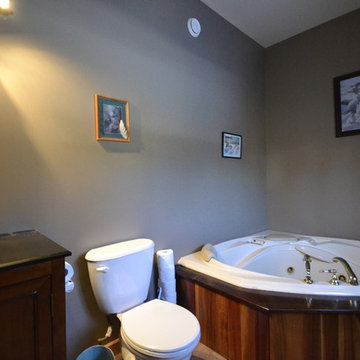
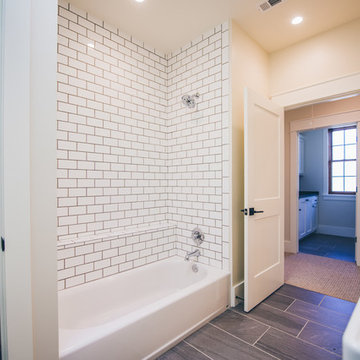
Corner two person Jacuzzi tub skirted with Brazilian teak, painted drywall Cabot Trail Benjamin Moore. Black granite top vanity. Heated ceramic flooring.

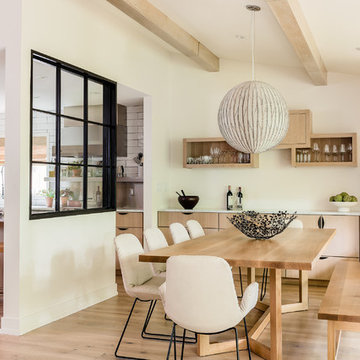
Inspiration for a contemporary light wood floor and beige floor dining room remodel in Boston with beige walls
 Thompson Construction
Mid-Century Modern Restoration

Example of a mid-sized 1950s terrazzo floor, white floor and exposed beam eat-in kitchen design in Minneapolis with an undermount sink, flat-panel cabinets, brown cabinets, quartz countertops, white backsplash, quartz backsplash, paneled appliances, an island and white countertops
Example of a mid-sized 1950s terrazzo floor, white floor and exposed beam eat-in kitchen design in Minneapolis with an undermount sink, flat-panel cabinets, brown cabinets, quartz countertops, white backsplash, quartz backsplash, paneled appliances, an island and white countertops


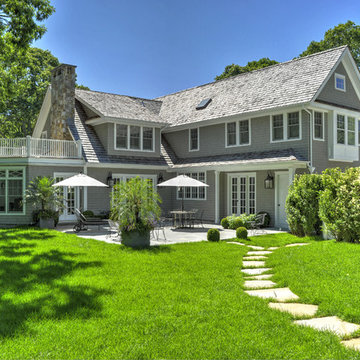
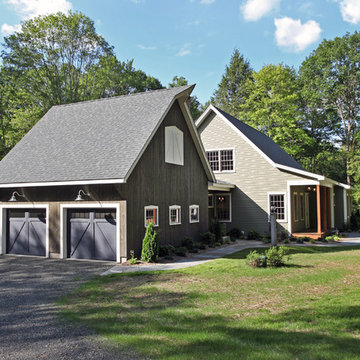
 Yankee Barn Homes
Yankee Barn Homes - Cove Hollow from The Hampton Series. Gorgeous French doors, upper level porches and antique lanterns compliment the house. The windows are all Anderson 400 Series and Exterior siding is Maibec Shingles with a Cabot stain in Fieldstone Roof is made from hand split cedar shingles. Lanterns are from Savoy House. Chris Foster Photography
 Kyle Hunt & Partners, Incorporated
James Kruger, LandMark Photography,
Peter Eskuche, AIA, Eskuche Design,
Sharon Seitz, HISTORIC studio, Interior Design
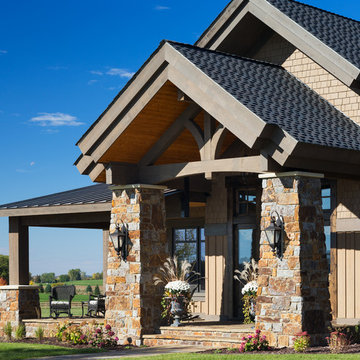
Huge rustic beige two-story mixed siding house exterior idea in Minneapolis
Huge rustic beige two-story mixed siding house exterior idea in Minneapolis
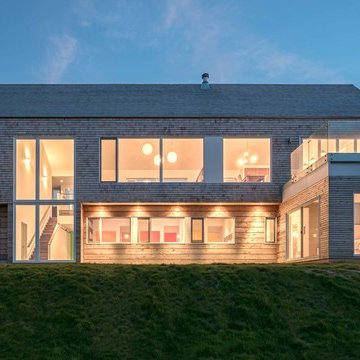
 Omar Gandhi Architect Inc.
Greg Richardson Photography
Example of a beach style two-story exterior home design
Example of a beach style two-story exterior home design
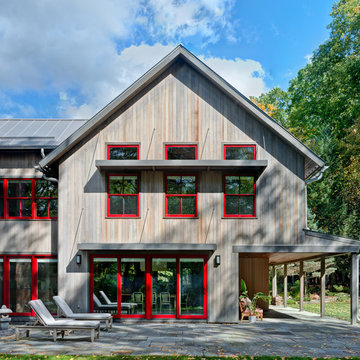
 Andrade Architecture
Large farmhouse gray two-story wood gable roof idea in New York with a metal roof
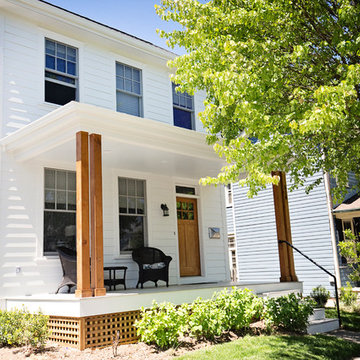
 Blue Star Paint & Property Services
Custom siding and trim color to match Hardie Board Artic White
Front Porch Beams & Brackets on side entry & back entry > Cabot - Natural
Front Door Stain > Old Masters - Natural

 Renovate Paint and Design
This beautiful home in the natural setting at Coveney Ranch, Boerne, needed some updating and improvements to restore and revive it. We did this by expertly prepping the surfaces prior to applying new paint colors of 2 coats Sherwin Williams Conflex and Duration. The back porch needed repairs and cleaning before applying Cabot Australian Timber Oil Stain Sealer to the surfaces. As well, both the front and back doors were stripped, sanded, and exterior surfaces receiving Cabot stain and two coats of Spar Urethan
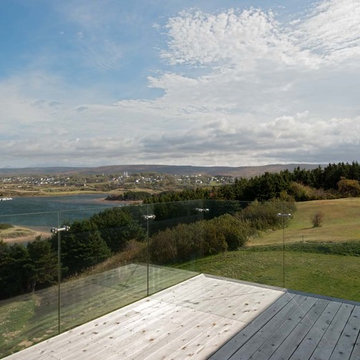
 Omar Gandhi Architect Inc.
Greg Richardson Photography
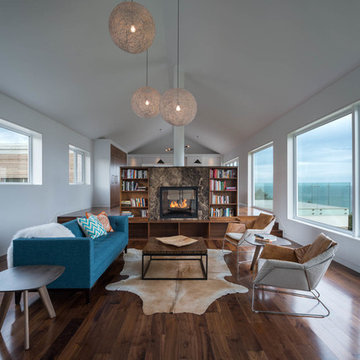
Mid-sized trendy formal and open concept medium tone wood floor living room photo with white walls, a two-sided fireplace and a stone fireplace
Mid-sized trendy formal and open concept medium tone wood floor living room photo with white walls, a two-sided fireplace and a stone fireplace
 studio PPARK
Previous work sample courtesy of workshop/apd, Photography by Donna Dotan.

Example of a large minimalist master beige tile, gray tile, multicolored tile, white tile and stone slab linoleum floor doorless shower design in Boston with flat-panel cabinets, gray walls, an undermount sink and marble countertops
Example of a large minimalist master beige tile, gray tile, multicolored tile, white tile and stone slab linoleum floor doorless shower design in Boston with flat-panel cabinets, gray walls, an undermount sink and marble countertops
 Freshcoat Glendale
Freshcoat Glendale - JT Trainor
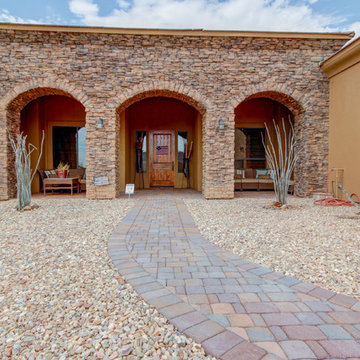
Mid-sized southwest beige two-story exterior home photo in Phoenix
Mid-sized southwest beige two-story exterior home photo in Phoenix
32