
Search results for "Cabot" in Home Design Ideas

 Kent Homes Bouctouche

A lovely L shaped kitchen with sink facing the backyard. Good work space around the range and a spacious island with a few extra seats for gathering near.
Find the right local pro for your project

 Kaycan

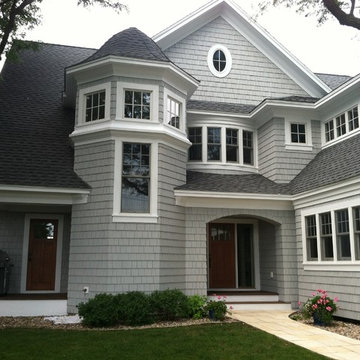
Cabot Blue Siding with White Trim
Inspiration for a timeless vinyl and clapboard house exterior remodel
Inspiration for a timeless vinyl and clapboard house exterior remodel
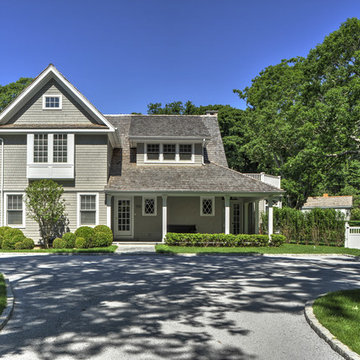
 Yankee Barn Homes
Yankee Barn Homes - Cove Hollow from The Hampton Series. Gorgeous French doors, upper level porches and antique lanterns compliment the house. The windows are all Anderson 400 Series and Exterior siding is Maibec Shingles with a Cabot stain in Fieldstone Roof is made from hand split cedar shingles. Lanterns are from Savoy House. Chris Foster Photography

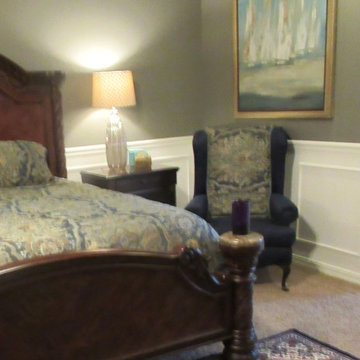
 Affordable Interior Design
We added a pair of large sparkling glass lamps with shades of petaled silk in champagne color, which softened the gray walls and created a cozy glow. The blue and gold "Biltmore Estate" bedding was purchased on sale. The blue area rug was moved from the home office to the foot of the bed.
 Yankee Barn Homes

Moose Ridge Lodge at holiday time.
Inspiration for a small rustic gray two-story wood gable roof remodel in Burlington
Inspiration for a small rustic gray two-story wood gable roof remodel in Burlington
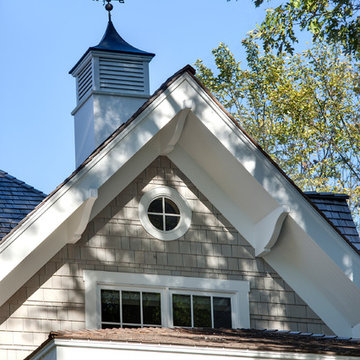
 John Kraemer & Sons
Builder: John Kraemer & Sons | Architect: Swan Architecture | Interiors: Katie Redpath Constable | Landscaping: Bechler Landscapes | Photography: Landmark Photography
 Christopher A Rose AIA, ASID
Rion Rizzo, Creative Sources Photography

Large victorian blue three-story wood exterior home idea in Charleston
Large victorian blue three-story wood exterior home idea in Charleston
 Crown City Property Solutions
Matterport
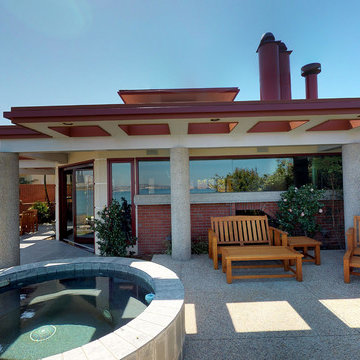
Mid-sized modern white one-story stucco house exterior idea in San Diego with a hip roof and a shingle roof
Mid-sized modern white one-story stucco house exterior idea in San Diego with a hip roof and a shingle roof

 Kitchens of Diablo
This kitchen packs a punch with high end appliances and luscious latte colored cabinets by Dura Supreme. The white Calacatta marble adds more elegance to this classic kitchen. The stacked glass cabinets gives the room more height as well as the unique hood and spice shelf over the cook top. If you look closely you can see the latch pulls on the upper wall cabinets. Attention to every detail with this kitchen.
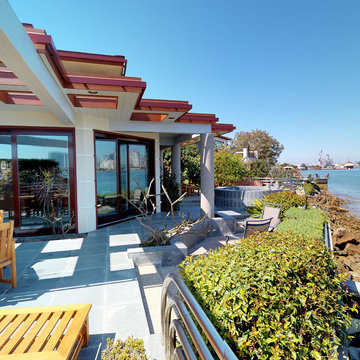 Crown City Property Solutions
Matterport
Mid-sized minimalist white one-story stucco house exterior photo in San Diego with a hip roof and a shingle roof
Mid-sized minimalist white one-story stucco house exterior photo in San Diego with a hip roof and a shingle roof
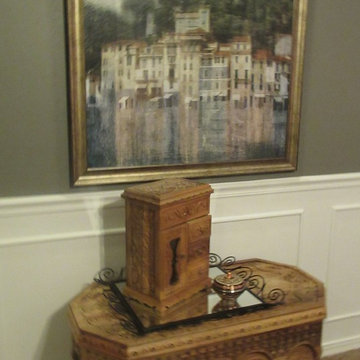 Affordable Interior Design
The view from the bed, is a large restful water scene in blue and gold, below is a carved chest from the Middle East..
Large transitional master carpeted bedroom photo in Little Rock with gray walls
Large transitional master carpeted bedroom photo in Little Rock with gray walls
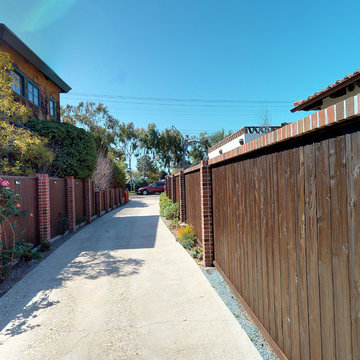 Crown City Property Solutions
Matterport
Example of a mid-sized minimalist white one-story stucco house exterior design in San Diego with a hip roof and a shingle roof
Example of a mid-sized minimalist white one-story stucco house exterior design in San Diego with a hip roof and a shingle roof

 Engelsma Homes LLC
Dan Johnson Photography
Inspiration for a transitional screened-in front porch remodel in Grand Rapids with decking and a roof extension
Inspiration for a transitional screened-in front porch remodel in Grand Rapids with decking and a roof extension
 Kent Homes Bouctouche
A lovely L shaped kitchen with sink facing the backyard. Good work space around the range and a spacious island with a few extra seats for gathering near.
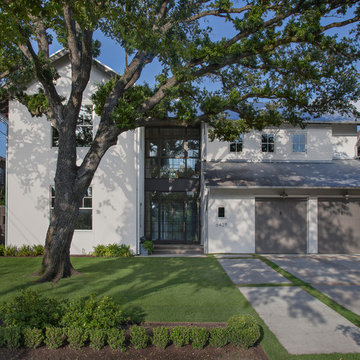
 Cusimano Architect
Zac Seewald
Inspiration for a large transitional white two-story stucco gable roof remodel in Houston with a metal roof
Inspiration for a large transitional white two-story stucco gable roof remodel in Houston with a metal roof
 Kent Homes Bouctouche
Ensuite bathroom has vanity and u-tile shower alcove with natural light.
Example of a small classic master linoleum floor, gray floor and single-sink alcove shower design with shaker cabinets, gray cabinets, a two-piece toilet, beige walls, an integrated sink, marble countertops, white countertops and a built-in vanity
Example of a small classic master linoleum floor, gray floor and single-sink alcove shower design with shaker cabinets, gray cabinets, a two-piece toilet, beige walls, an integrated sink, marble countertops, white countertops and a built-in vanity
28