
Search results for "Cabot" in Home Design Ideas
 akdcambridge
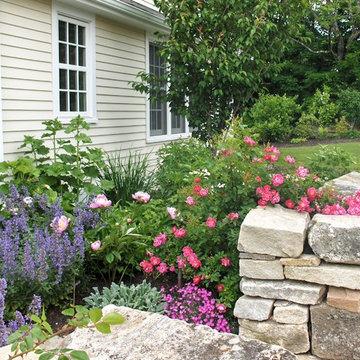
A side entrance is framed by John Cabot Roses, Nepeta, Peonies and Hollyhock. © 2010 Ann Kearsley Design
Photo of a large contemporary full sun side yard stone garden path in Boston.
Photo of a large contemporary full sun side yard stone garden path in Boston.
 Harwell Fencing and Gates Inc
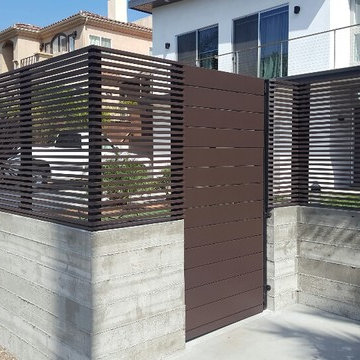
Board formed concrete wall. Custom installation of Mangaris, Modern Fence. Steel framed entry gate and all the wood is stained with Cabot - Solid Deck stain - Cordovan Brown
 Elite Custom Builders, LLC.

As a new build project, this charming lake home was designed for easy entertaining, and to capture the breathtaking views of the lake on which it is sited. Custom-built walk-out rambler, with stone front and James Hardie shakes, brackets, columns and a stately steep pitched roof including stone chimney with a Jack Arnold copper knight cap, private curved drive, partial wooded front yard, concrete courtyard and front covered porch with stamped concrete and bead board ceiling, create an amazing first impression. Open floor plan with main level living and great entertaining spaces inside and out.
Find the right local pro for your project
 Ballard + Mensua Architecture
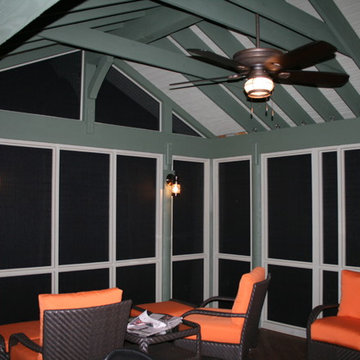
Overlooking an inlet off of the Cohn River, on a moss covered lot, this screened porch offers tranquil views and constant breezes.
Enclosing both a living area and dining area, the porch is designed for bay living.
 Fresh Ideas Home Improvement
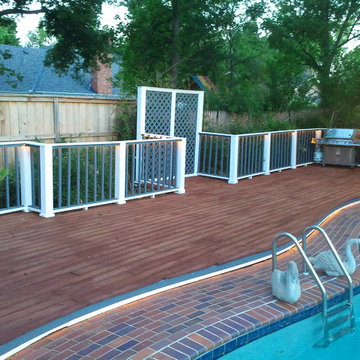
Example of a large tuscan backyard deck design in Oklahoma City with no cover
 studio PPARK
Previous work sample courtesy of workshop/apd, Photography by Donna Dotan.
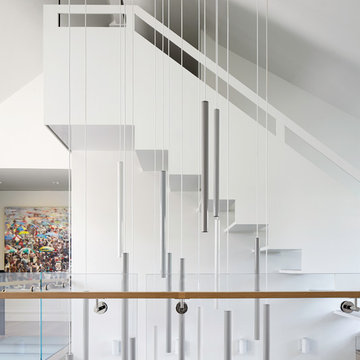
Staircase - large modern metal and single-wall open and ceramic tile staircase idea in Boston with an undermount sink, flat-panel cabinets, light wood cabinets, stainless steel countertops, white backsplash, stone slab backsplash, stainless steel appliances and an island
Staircase - large modern metal and single-wall open and ceramic tile staircase idea in Boston with an undermount sink, flat-panel cabinets, light wood cabinets, stainless steel countertops, white backsplash, stone slab backsplash, stainless steel appliances and an island
 Harwell Fencing and Gates Inc
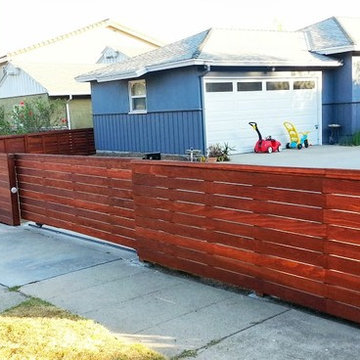
This fence was built using, Clear redwood and solid redwood framework. It's in the front yard in this beautiful neighborhood so it need to be 42" tall. After completion, this fence was beautifully sanded, it has 2 coats of Jarah Brown Cabot Stain and all of the nail holes are filled to give the ultimate clean finish.
 From House To Home

This was a renovation project. Existing lattice was in deteriorated condition and was removed and replaced with 6" cedar boards. Structural elements were also repaired or replaced. The boards were stained in Cabot's Exterior Wood Stain in Cordovan Brown. The structural elements were stained black to offer contrast. Better photos to come!


 Ballard + Mensua Architecture
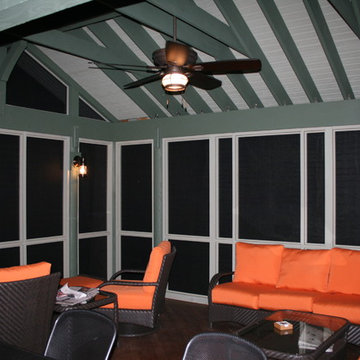
Overlooking an inlet off of the Cohn River, on a moss covered lot, this screened porch offers tranquil views and constant breezes.
Enclosing both a living area and dining area, the porch is designed for bay living.
 Devane Design
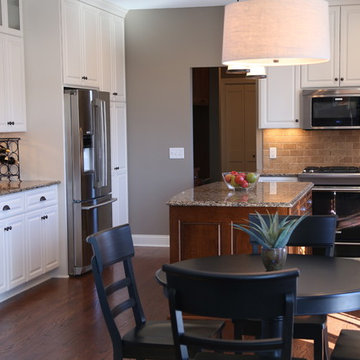
Mid-sized transitional u-shaped medium tone wood floor open concept kitchen photo in Minneapolis with an undermount sink, raised-panel cabinets, white cabinets, quartz countertops, beige backsplash, stone tile backsplash, stainless steel appliances and an island
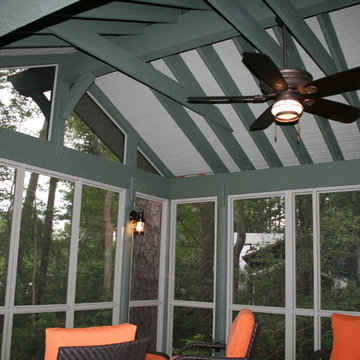 Ballard + Mensua Architecture
Overlooking an inlet off of the Cohn River, on a moss covered lot, this screened porch offers tranquil views and constant breezes.
Enclosing both a living area and dining area, the porch is designed for bay living.
 studio PPARK
Previous work sample courtesy of workshop/apd, Photography by Donna Dotan.
Example of a large minimalist single-wall ceramic tile staircase design in Boston with an undermount sink, flat-panel cabinets, light wood cabinets, stainless steel countertops, white backsplash, stone slab backsplash, stainless steel appliances and an island
Example of a large minimalist single-wall ceramic tile staircase design in Boston with an undermount sink, flat-panel cabinets, light wood cabinets, stainless steel countertops, white backsplash, stone slab backsplash, stainless steel appliances and an island
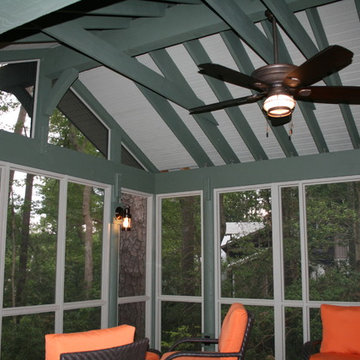 Ballard + Mensua Architecture
Overlooking an inlet off of the Cohn River, on a moss covered lot, this screened porch offers tranquil views and constant breezes.
Enclosing both a living area and dining area, the porch is designed for bay living.
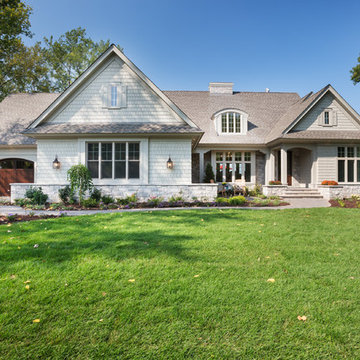
 John Kraemer & Sons
Builder: John Kraemer & Sons | Design: Rauscher & Associates | Staging: Ambiance at Home | Landscaping: GT Landscapes | Photography: Landmark Photography
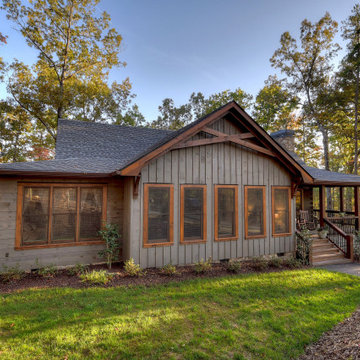
 SISSON DUPONT & CARDER INC
RUSTIC FARMHOUSE STAINED DARK GRAY WITH DARK WOOD CONTRASTS ON PORCH POSTS AND TIMBER ACCENTS
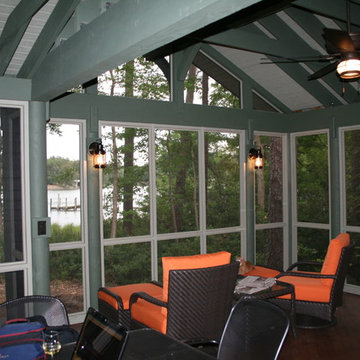 Ballard + Mensua Architecture
Overlooking an inlet off of the Cohn River, on a moss covered lot, this screened porch offers tranquil views and constant breezes.
Enclosing both a living area and dining area, the porch is designed for bay living.
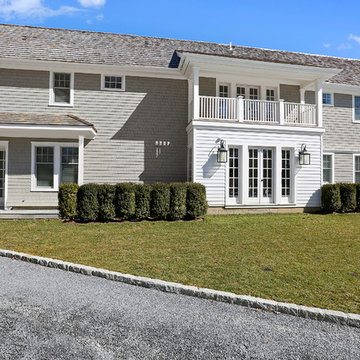
 Yankee Barn Homes
Yankee Barn Homes - Cove Hollow from The Hampton Series. Gorgeous French doors, upper level porches and antique lanterns compliment the house. The windows are all Anderson 400 Series and Exterior siding is Maibec Shingles with a Cabot stain in Fieldstone
Roof is made from hand split cedar shingles. Lanterns are from Savoy House.
36