
Search results for "Cabot" in Home Design Ideas

 Harry Gandy Howle & Associates PA
Eat-in kitchen - french country medium tone wood floor and beige floor eat-in kitchen idea in Miami with a farmhouse sink, shaker cabinets, green cabinets, multicolored backsplash, matchstick tile backsplash, stainless steel appliances, an island and beige countertops
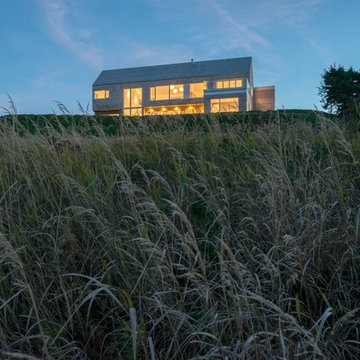


 RENAISSANCE BUILDERS INC
This beautiful 3 season screened porch features a rustic dry stack stone fireplace and 270 degree views or the surrounding forest. This timber frame structure by Renaissance Builders will be enjoyed for generations to come.
Harlin Photography
Find the right local pro for your project
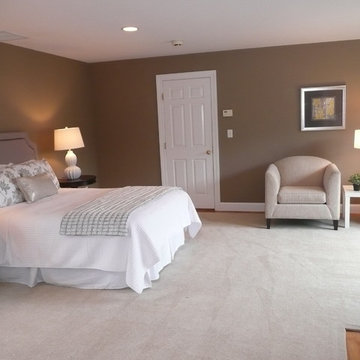
 BK Classic Collections Home Stagers
This dining room was empty before staging. Staging got it sold! Staging and Photos by: Betsy Konaxis, BK Classic Collections Home Stagers
Inspiration for a large transitional master medium tone wood floor bedroom remodel in Boston with brown walls and no fireplace
Inspiration for a large transitional master medium tone wood floor bedroom remodel in Boston with brown walls and no fireplace
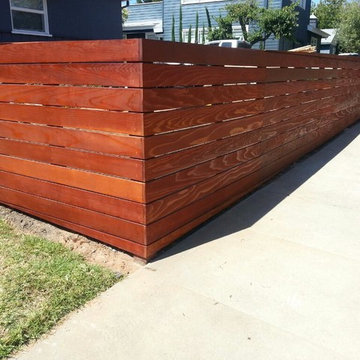
 Harwell Fencing and Gates Inc
This fence was built using, Clear redwood and solid redwood framework. It's in the front yard in this beautiful neighborhood so it need to be 42" tall. After completion, this fence was beautifully sanded, it has 2 coats of Jarah Brown Cabot Stain and all of the nail holes are filled to give the ultimate clean finish.
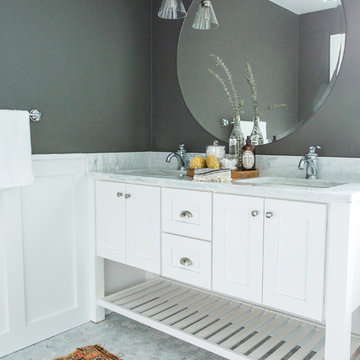
 Lenore Design
 photo | Sarah Jayne Photography
Claw-foot bathtub - mid-sized transitional master white tile and subway tile marble floor and gray floor claw-foot bathtub idea in Boston with shaker cabinets, white cabinets, a two-piece toilet, gray walls, an undermount sink, marble countertops and a hinged shower door
Claw-foot bathtub - mid-sized transitional master white tile and subway tile marble floor and gray floor claw-foot bathtub idea in Boston with shaker cabinets, white cabinets, a two-piece toilet, gray walls, an undermount sink, marble countertops and a hinged shower door

 New Perspective Design, Inc.
Swivel chairs flank the fireplace of this family room that provides ample seating for both TV viewing and conversation. Colorful photographs of world cities provide the contrast against a warm neutral decor.
 Ballard + Mensua Architecture
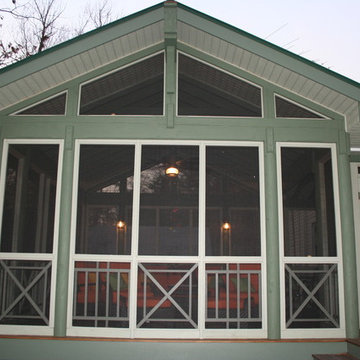
Overlooking an inlet off of the Cohn River, on a moss covered lot, this screened porch offers tranquil views and constant breezes.
Enclosing both a living area and dining area, the porch is designed for bay living.

 Gonyea Custom Homes
Photo by Spacecrafting.

Recessed lighting, blue sofa and contemporary coffee table. Big windows.
Family room - large transitional carpeted family room idea in Minneapolis with brown walls, a standard fireplace and a stone fireplace
Family room - large transitional carpeted family room idea in Minneapolis with brown walls, a standard fireplace and a stone fireplace
 Andrade Architecture
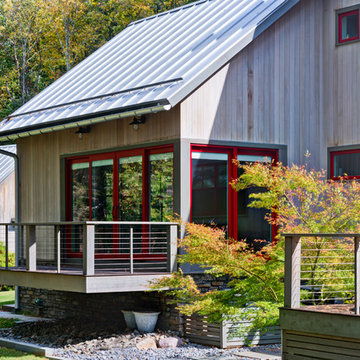
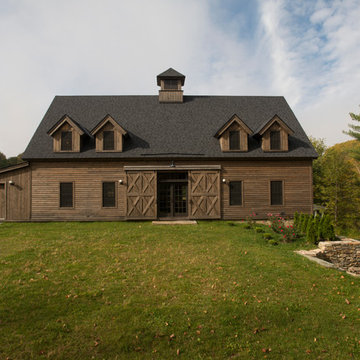
Large cottage gray two-story wood gable roof photo in New York with a metal roof
 Lands End Development - Designers & Builders

Example of a mid-sized mountain style kids' porcelain tile and black floor bathroom design in Minneapolis with medium tone wood cabinets, a trough sink, granite countertops, black countertops and recessed-panel cabinets

 studio PPARK

Previous work sample courtesy of workshop/apd, Photography by Donna Dotan.
Inspiration for a large modern metal and single-wall open and ceramic tile eat-in kitchen remodel in Boston with an undermount sink, flat-panel cabinets, light wood cabinets, stainless steel countertops, white backsplash, stone slab backsplash, stainless steel appliances and an island
Inspiration for a large modern metal and single-wall open and ceramic tile eat-in kitchen remodel in Boston with an undermount sink, flat-panel cabinets, light wood cabinets, stainless steel countertops, white backsplash, stone slab backsplash, stainless steel appliances and an island
 Bickford Construction Corporation
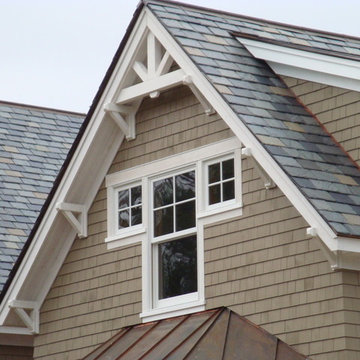
Fabulous craftsman gable end detailing.
Elegant two-story wood exterior home photo in Burlington
Elegant two-story wood exterior home photo in Burlington

 John Kraemer & Sons
Builder: John Kraemer & Sons | Architect: Swan Architecture | Interiors: Katie Redpath Constable | Landscaping: Bechler Landscapes | Photography: Landmark Photography
 Carolina Colortones

Rustic Cabin Artist Studio
Western Red Cedar stained with Cabot S/S 'Black'
Interior: Ceiling Spruce 1x6 T&G VGroove (End Match) 1 coat Minwax 'Pickled Oak' with Satin finish.

 akdcambridge
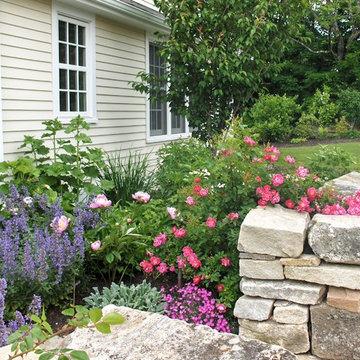
A side entrance is framed by John Cabot Roses, Nepeta, Peonies and Hollyhock. © 2010 Ann Kearsley Design
Photo of a large contemporary full sun side yard stone garden path in Boston.
Photo of a large contemporary full sun side yard stone garden path in Boston.
35