
Search results for "Caching" in Home Design Ideas
 Gale Rew Construction, Inc.
Becky Pospical
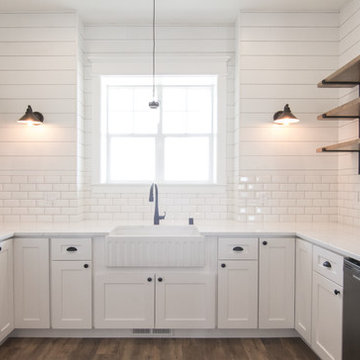
Large cottage u-shaped laminate floor and brown floor open concept kitchen photo in Seattle with a farmhouse sink, shaker cabinets, white cabinets, quartz countertops, white backsplash, ceramic backsplash, stainless steel appliances and an island
Large cottage u-shaped laminate floor and brown floor open concept kitchen photo in Seattle with a farmhouse sink, shaker cabinets, white cabinets, quartz countertops, white backsplash, ceramic backsplash, stainless steel appliances and an island
 DiGiacomo Homes & Renovation
Design/Build: Rocky DiGiacomo, DiGiacomo Homes
Interior Design: Gigi DiGiacomo, DiGiacomo Homes
Photo: Susan Gilmore, Gilmore Photography

Elegant kitchen photo in Minneapolis with glass-front cabinets and beige cabinets
Elegant kitchen photo in Minneapolis with glass-front cabinets and beige cabinets
 Habitations Residential Design Group
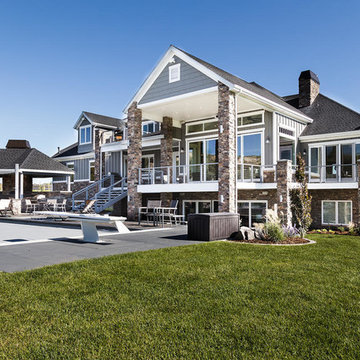
Look at all of the outdoor entertaining that can go on here. Watching movies in the pool would be really fun.
Large craftsman gray two-story mixed siding exterior home idea in Salt Lake City
Large craftsman gray two-story mixed siding exterior home idea in Salt Lake City
Find the right local pro for your project
 Morningside Architects LLP
Architect: Morningside Architects, LLP
Contractor: Ista Construction Inc.
Photos: HAR

Enclosed kitchen - large craftsman u-shaped medium tone wood floor enclosed kitchen idea in Houston with an undermount sink, shaker cabinets, medium tone wood cabinets, solid surface countertops, beige backsplash, stone tile backsplash, stainless steel appliances and an island
Enclosed kitchen - large craftsman u-shaped medium tone wood floor enclosed kitchen idea in Houston with an undermount sink, shaker cabinets, medium tone wood cabinets, solid surface countertops, beige backsplash, stone tile backsplash, stainless steel appliances and an island
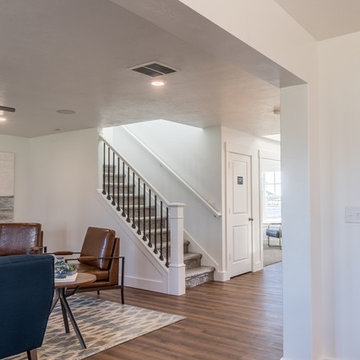
 Visionary Homes
Welcome home to the Glendale by Visionary Homes. Off the main entry is a flex room and stairs leading to all three bedrooms upstairs. The main floor includes a large great room, dinette, kitchen and mudroom with a half bath. Upstairs hosts a spacious loft area, laundry room, two bedrooms and a master bedroom with a suite. Call Visionary Homes for details on construction status, plans and finishes at 435-228-4702. Agents welcome!
 DiGiacomo Homes & Renovation
Design/Build: Rocky DiGiacomo, DiGiacomo Homes
Interior Design: Gigi DiGiacomo, DiGiacomo Homes
Photo: Paul Markert, Markert Photo Inc.

Large elegant single-wall light wood floor utility room photo in Minneapolis with an undermount sink, white cabinets, white walls and a side-by-side washer/dryer
Large elegant single-wall light wood floor utility room photo in Minneapolis with an undermount sink, white cabinets, white walls and a side-by-side washer/dryer
 DiGiacomo Homes & Renovation
Design/Build: Rocky DiGiacomo, DiGiacomo Homes
Interior Design: Gigi DiGiacomo, DiGiacomo Homes
Photo: Paul Markert, Markert Photo Inc.
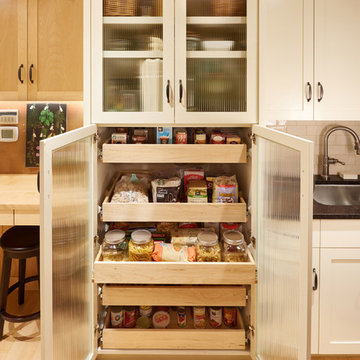
Open concept kitchen - large traditional u-shaped light wood floor open concept kitchen idea in Minneapolis with a farmhouse sink, white cabinets, white backsplash, subway tile backsplash, stainless steel appliances and an island
Open concept kitchen - large traditional u-shaped light wood floor open concept kitchen idea in Minneapolis with a farmhouse sink, white cabinets, white backsplash, subway tile backsplash, stainless steel appliances and an island
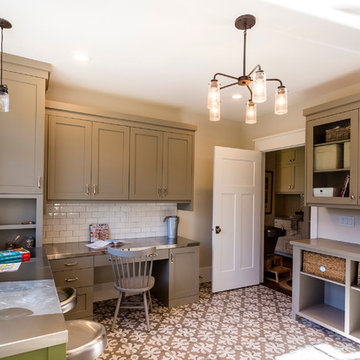 Habitations Residential Design Group
Large arts and crafts galley ceramic tile utility room photo in Salt Lake City with a drop-in sink, raised-panel cabinets, stainless steel countertops, white walls, a side-by-side washer/dryer and gray cabinets
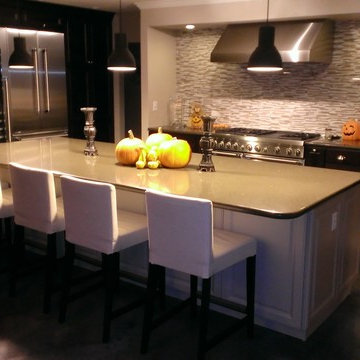
 Cache Cabinetry
Rhonda Colombo Owner of Cache Cabinetry
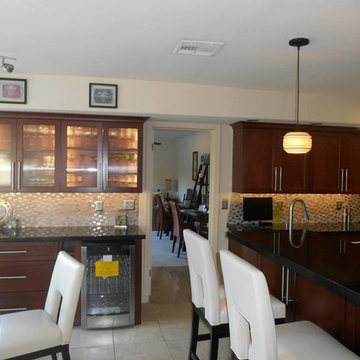
Kitchen - transitional kitchen idea in Phoenix
Kitchen - transitional kitchen idea in Phoenix
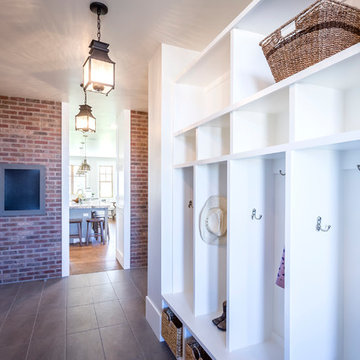 Habitations Residential Design Group
Example of a mid-sized farmhouse medium tone wood floor hallway design in Salt Lake City with white walls

 Morningside Architects LLP
Architect: Morningside Architects, LLP
Contractor: Ista Construction Inc.
Photos: HAR

Inspiration for a small craftsman kids' white tile and ceramic tile ceramic tile alcove shower remodel in Houston with shaker cabinets, white cabinets, a two-piece toilet, green walls, an undermount sink and solid surface countertops
Inspiration for a small craftsman kids' white tile and ceramic tile ceramic tile alcove shower remodel in Houston with shaker cabinets, white cabinets, a two-piece toilet, green walls, an undermount sink and solid surface countertops
 Visionary Homes
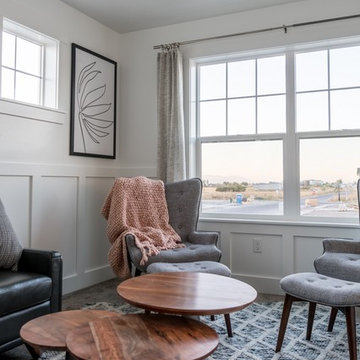
Welcome home to the Glendale by Visionary Homes. Off the main entry is a flex room and stairs leading to all three bedrooms upstairs. The main floor includes a large great room, dinette, kitchen and mudroom with a half bath. Upstairs hosts a spacious loft area, laundry room, two bedrooms and a master bedroom with a suite. Call Visionary Homes for details on construction status, plans and finishes at 435-228-4702. Agents welcome!
 Habitations Residential Design Group
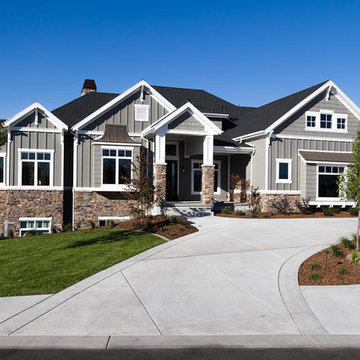
A view of the front exterior of the home
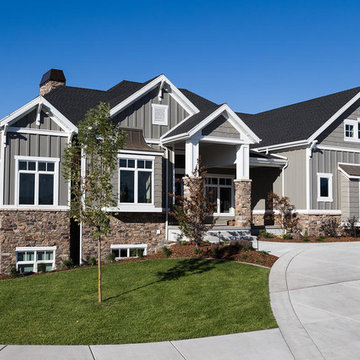
Huge craftsman gray two-story mixed siding gable roof idea in Salt Lake City
Huge craftsman gray two-story mixed siding gable roof idea in Salt Lake City

 Habitations Residential Design Group
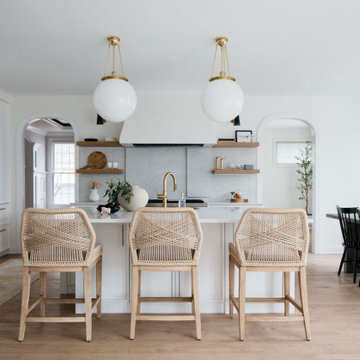
Inspiration for a large craftsman gray two-story mixed siding gable roof remodel in Salt Lake City
 Cook Homes, Inc.

Inspiration for a rustic brick floor entryway remodel in Salt Lake City with green walls
 Habitations Residential Design Group
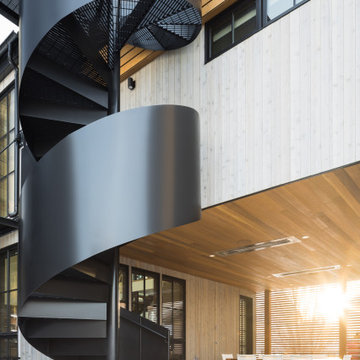

A view of the spiral staircase leading upstairs from the basement.
Staircase - large craftsman wooden spiral staircase idea in Salt Lake City with wooden risers
Staircase - large craftsman wooden spiral staircase idea in Salt Lake City with wooden risers
4