
Search results for "Caesar stone countertops" in Home Design Ideas

 Living Stone Design + Build
A rustic modern kitchen featuring custom wood cabinetry, stone accents, and sleek energy-efficient appliances, blending functionality with organic elegance in this sustainable mountain home.
 GM Drafting & Design Inc.
Photo: Julian Plimley

Inspiration for a mid-sized contemporary u-shaped light wood floor and gray floor wet bar remodel in Vancouver with an undermount sink, flat-panel cabinets, gray cabinets, solid surface countertops, gray backsplash, stone tile backsplash and white countertops
Inspiration for a mid-sized contemporary u-shaped light wood floor and gray floor wet bar remodel in Vancouver with an undermount sink, flat-panel cabinets, gray cabinets, solid surface countertops, gray backsplash, stone tile backsplash and white countertops
 R Miller Design
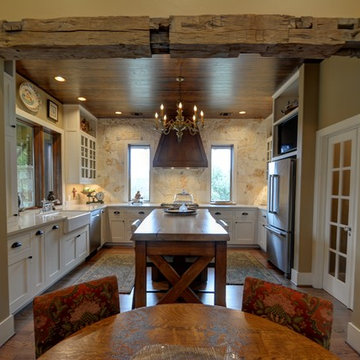
Inspiration for a large farmhouse u-shaped medium tone wood floor and brown floor open concept kitchen remodel in Austin with a farmhouse sink, shaker cabinets, white cabinets, beige backsplash, stone slab backsplash, stainless steel appliances, an island and wood countertops
Find the right local pro for your project

 Remodelers of Houston
Detached covered patio made of custom milled cypress which is durable and weather-resistant.
Amenities include a full outdoor kitchen, masonry wood burning fireplace and porch swing.

 Affinity Construction Group
Tuscan single-wall dark wood floor and black floor wet bar photo in Miami with a drop-in sink, shaker cabinets, dark wood cabinets and gray backsplash

 Dawn Hearn Interior Design
Fine Focus Photography - Tre Dunham
Kitchen - transitional kitchen idea in Austin with a single-bowl sink, raised-panel cabinets, medium tone wood cabinets, multicolored backsplash, stainless steel appliances and matchstick tile backsplash
Kitchen - transitional kitchen idea in Austin with a single-bowl sink, raised-panel cabinets, medium tone wood cabinets, multicolored backsplash, stainless steel appliances and matchstick tile backsplash

 Michael Nash Design, Build & Homes
The simple use of black and white…classic, timeless, elegant. No better words could describe the renovation of this kitchen, dining room and seating area.
First, an amazing wall of custom cabinets was installed. The home’s 10’ ceilings provided a nice opportunity to stack up decorative glass cabinetry and highly crafted crown moldings on top, while maintaining a considerable amount of cabinetry just below it. The custom-made brush stroke finished cabinetry is highlighted by a chimney-style wood hood surround with leaded glass cabinets. Custom display cabinets with leaded glass also separate the kitchen from the dining room.
Next, the homeowner installed a 5’ x 14’ island finished in black. It houses the main sink with a pedal style control disposal, dishwasher, microwave, second bar sink, beverage center refrigerator and still has room to sit five to six people. The hardwood floor in the kitchen and family room matches the rest of the house.
The homeowner wanted to use a very selective white quartzite stone for counters and backsplash to add to the brightness of their kitchen. Contemporary chandeliers over the island are timeless and elegant. High end appliances covered by custom panels are part of this featured project, both to satisfy the owner’s needs and to implement the classic look desired for this kitchen.
Beautiful dining and living areas surround this kitchen. All done in a contemporary style to create a seamless design and feel the owner had in mind.

Sponsored
Plain City, OH

Kuhns Contracting, Inc.
Central Ohio's Trusted Home Remodeler Specializing in Kitchens & Baths

 Jennifer Gilmer Kitchen & Bath
Bob Narod
Inspiration for a large transitional l-shaped medium tone wood floor kitchen remodel in DC Metro with shaker cabinets, gray cabinets, ceramic backsplash, paneled appliances, an island, brown backsplash, an undermount sink and wood countertops
Inspiration for a large transitional l-shaped medium tone wood floor kitchen remodel in DC Metro with shaker cabinets, gray cabinets, ceramic backsplash, paneled appliances, an island, brown backsplash, an undermount sink and wood countertops

Enclosed kitchen - large traditional galley dark wood floor enclosed kitchen idea in New York with a farmhouse sink, white cabinets, marble countertops, white backsplash, stone tile backsplash, stainless steel appliances, an island and recessed-panel cabinets
 Colorado Timberframe

Inspiration for a rustic gray tile and stone tile bathroom remodel in Denver with a vessel sink, raised-panel cabinets, dark wood cabinets and beige walls
 Shaeffer Hyde Construction
Raul Garcia: Raulgarcia.com

Trendy black tile powder room photo in Denver with an integrated sink
Trendy black tile powder room photo in Denver with an integrated sink



 Hills & Grant
Lisa Petrole Photography
Inspiration for a contemporary galley porcelain tile open concept kitchen remodel in San Francisco with an undermount sink, flat-panel cabinets, light wood cabinets, soapstone countertops, blue backsplash, stone tile backsplash, paneled appliances and an island
Inspiration for a contemporary galley porcelain tile open concept kitchen remodel in San Francisco with an undermount sink, flat-panel cabinets, light wood cabinets, soapstone countertops, blue backsplash, stone tile backsplash, paneled appliances and an island

Sponsored
Fredericksburg, OH

High Point Cabinets
Columbus' Experienced Custom Cabinet Builder | 4x Best of Houzz Winner
 Costili Cabinetry LLC

Example of a mid-sized l-shaped dark wood floor and brown floor eat-in kitchen design in Atlanta with an undermount sink, recessed-panel cabinets, white cabinets, white backsplash, subway tile backsplash, paneled appliances, soapstone countertops, a peninsula and gray countertops

Eat-in kitchen - mid-sized traditional l-shaped medium tone wood floor eat-in kitchen idea in Phoenix with raised-panel cabinets, medium tone wood cabinets, granite countertops, beige backsplash, stone tile backsplash, stainless steel appliances, beige walls and an undermount sink

Kitchen - large contemporary u-shaped kitchen idea in DC Metro with shaker cabinets, white cabinets, marble countertops, stone tile backsplash, stainless steel appliances and an island
 Winter McDermott Design
Jacob Snavely

Mid-sized minimalist l-shaped light wood floor and white floor open concept kitchen photo in New York with a double-bowl sink, flat-panel cabinets, gray cabinets, quartz countertops, paneled appliances and an island
Mid-sized minimalist l-shaped light wood floor and white floor open concept kitchen photo in New York with a double-bowl sink, flat-panel cabinets, gray cabinets, quartz countertops, paneled appliances and an island

Sponsored
Westerville, OH

Custom Home Works
Franklin County's Award-Winning Design, Build and Remodeling Expert

 SYLVIA BEEZ - M.A.P. INTERIORS
Newly designed kitchen in remodeled open space Ranch House: custom designed cabinetry in two different finishes, Caesar stone countertop with Motivo Lace inlay, stainless steel appliances and farmhouse sink, polished concrete floor, hand fabricated glass backsplash tiles and big island.
 Lee & Co Contractors
Paul Dyer Photography
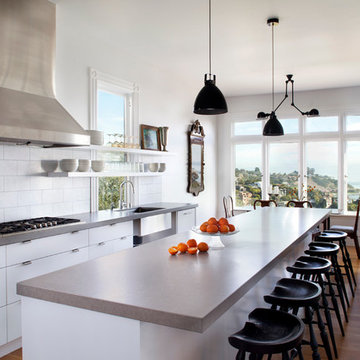
Trendy galley medium tone wood floor eat-in kitchen photo in San Francisco with an undermount sink, quartz countertops, white backsplash, stainless steel appliances, an island and flat-panel cabinets
Trendy galley medium tone wood floor eat-in kitchen photo in San Francisco with an undermount sink, quartz countertops, white backsplash, stainless steel appliances, an island and flat-panel cabinets

15