
Search results for "Caesar stone countertops" in Home Design Ideas

 BwCollier Interior Design, BwC Studio, Inc

High Ceilings and Tall Cabinetry. Water fall Counters in Marble.
Inspiration for a large transitional galley medium tone wood floor and brown floor eat-in kitchen remodel in Houston with shaker cabinets, white cabinets, marble countertops, an island, an undermount sink, gray backsplash, marble backsplash, stainless steel appliances and gray countertops
Inspiration for a large transitional galley medium tone wood floor and brown floor eat-in kitchen remodel in Houston with shaker cabinets, white cabinets, marble countertops, an island, an undermount sink, gray backsplash, marble backsplash, stainless steel appliances and gray countertops

 Nasrallah Architectural Group, Inc.
Kitchen - transitional dark wood floor and brown floor kitchen idea in Orlando with an undermount sink, glass-front cabinets, white cabinets, white backsplash, stone tile backsplash, stainless steel appliances and an island
 Ampersand Construction
Ryan Gamma Photography
Inspiration for a mid-sized contemporary l-shaped gray floor kitchen remodel in Tampa with an undermount sink, shaker cabinets, white cabinets, white backsplash, stainless steel appliances, an island, stone slab backsplash and quartz countertops
Inspiration for a mid-sized contemporary l-shaped gray floor kitchen remodel in Tampa with an undermount sink, shaker cabinets, white cabinets, white backsplash, stainless steel appliances, an island, stone slab backsplash and quartz countertops
Find the right local pro for your project
 Ann Johnson
Ann Dorrain Johnson
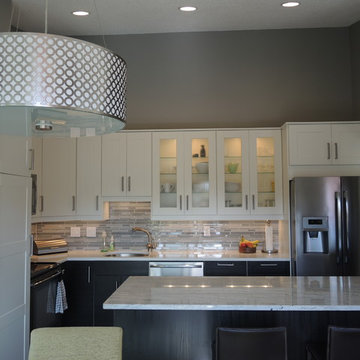
Inspiration for a small modern galley eat-in kitchen remodel in Minneapolis with a single-bowl sink, recessed-panel cabinets, white cabinets, granite countertops, stainless steel appliances and a peninsula
Inspiration for a small modern galley eat-in kitchen remodel in Minneapolis with a single-bowl sink, recessed-panel cabinets, white cabinets, granite countertops, stainless steel appliances and a peninsula
 Adams Custom Cabinetry
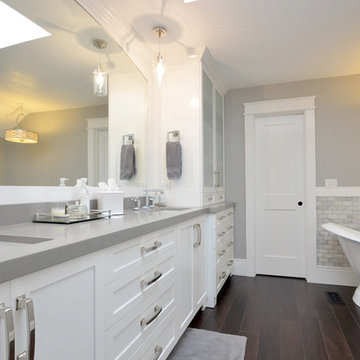
Nice Bathroom Remodel in Centennial, Colorado, using a painted white cabinetry.
Freestanding bathtub - mid-sized transitional master gray tile and stone tile porcelain tile freestanding bathtub idea in Denver with an undermount sink, recessed-panel cabinets, white cabinets, granite countertops, gray walls and a one-piece toilet
Freestanding bathtub - mid-sized transitional master gray tile and stone tile porcelain tile freestanding bathtub idea in Denver with an undermount sink, recessed-panel cabinets, white cabinets, granite countertops, gray walls and a one-piece toilet

 Legno Bastone Wide Plank Flooring
Kitchen - mid-sized transitional galley medium tone wood floor kitchen idea in Miami with an undermount sink, recessed-panel cabinets, white cabinets, granite countertops, white backsplash, stainless steel appliances, an island and stone slab backsplash

 German Kitchen Center
Kitchen - mid-sized contemporary l-shaped dark wood floor and brown floor kitchen idea in New York with flat-panel cabinets, dark wood cabinets, white backsplash, paneled appliances, an island, white countertops, an undermount sink, quartzite countertops and stone slab backsplash


 Metropolitan Cabinets & Countertops

Cabinets: Custom ShowHouse 1" inset in Frosty White
Perimeter Countertops: Caesarstone Pebble
Island Countertop & Range Backsplash: Calcite Iceberg
Emily O'brien Photography

 Ourso Designs
Chipper Hatter
Open concept kitchen - large traditional l-shaped brick floor open concept kitchen idea in New Orleans with beaded inset cabinets, white cabinets, marble countertops, white backsplash, paneled appliances, a farmhouse sink, stone slab backsplash and an island
Open concept kitchen - large traditional l-shaped brick floor open concept kitchen idea in New Orleans with beaded inset cabinets, white cabinets, marble countertops, white backsplash, paneled appliances, a farmhouse sink, stone slab backsplash and an island

 Rebecca Hay Designs
Example of a transitional l-shaped kitchen design in Toronto with gray cabinets, an island, white backsplash and stone tile backsplash

 Kathleen Bost Architecture + Design
Matthew Millman
Transitional bathroom photo in San Francisco with beaded inset cabinets, an undermount sink and beige cabinets
Transitional bathroom photo in San Francisco with beaded inset cabinets, an undermount sink and beige cabinets

 Level Craft Construction

Kitchen - large contemporary l-shaped light wood floor kitchen idea in Atlanta with a farmhouse sink, shaker cabinets, white cabinets, soapstone countertops, gray backsplash, stone tile backsplash, stainless steel appliances and an island
 Juxtaposed Interiors
Kat Alves-Photographer
Inspiration for a mid-sized farmhouse l-shaped medium tone wood floor enclosed kitchen remodel in Sacramento with an undermount sink, shaker cabinets, gray backsplash, stone tile backsplash, stainless steel appliances, an island, white cabinets and marble countertops
Inspiration for a mid-sized farmhouse l-shaped medium tone wood floor enclosed kitchen remodel in Sacramento with an undermount sink, shaker cabinets, gray backsplash, stone tile backsplash, stainless steel appliances, an island, white cabinets and marble countertops

Sponsored
Plain City, OH

Kuhns Contracting, Inc.
Central Ohio's Trusted Home Remodeler Specializing in Kitchens & Baths

 Meriwether Inc
This traditional kitchen was inspired by memories of the owners farmhouse kitchen,
Photos by Susan Gilmore
Inspiration for a mid-sized country l-shaped light wood floor eat-in kitchen remodel in Minneapolis with a farmhouse sink, recessed-panel cabinets, white cabinets, blue backsplash, ceramic backsplash, stainless steel appliances, quartz countertops and an island
Inspiration for a mid-sized country l-shaped light wood floor eat-in kitchen remodel in Minneapolis with a farmhouse sink, recessed-panel cabinets, white cabinets, blue backsplash, ceramic backsplash, stainless steel appliances, quartz countertops and an island

 Factor Design Build
Example of a transitional l-shaped light wood floor and beige floor kitchen design in Denver with flat-panel cabinets, light wood cabinets, stainless steel appliances, an island and white countertops
 A.S.D. Interiors - Shirry Dolgin, Owner
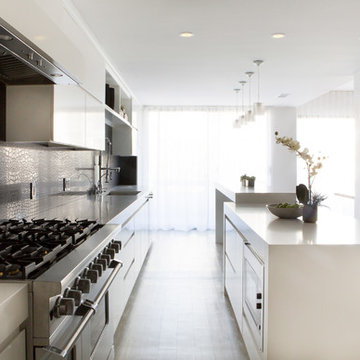
Modern black and white kitchen. Caesar stone backsplash and counters.
Example of a large minimalist eat-in kitchen design in Los Angeles with an undermount sink, flat-panel cabinets, white cabinets, quartz countertops, black backsplash, stone slab backsplash and stainless steel appliances
Example of a large minimalist eat-in kitchen design in Los Angeles with an undermount sink, flat-panel cabinets, white cabinets, quartz countertops, black backsplash, stone slab backsplash and stainless steel appliances

 RD Architecture, LLC
Example of a 1960s l-shaped light wood floor and beige floor kitchen design in Houston with an undermount sink, flat-panel cabinets, gray cabinets, black backsplash, stone slab backsplash, stainless steel appliances and an island

Sponsored
Fredericksburg, OH

High Point Cabinets
Columbus' Experienced Custom Cabinet Builder | 4x Best of Houzz Winner

 Bouchard-Pierce
Designer: Matt Welch
Contractor: Adam Lambert
Photographer: Mark Bayer
Example of a mid-sized arts and crafts u-shaped medium tone wood floor home design design in Burlington with an undermount sink, shaker cabinets, white cabinets, soapstone countertops, white backsplash, stone tile backsplash, stainless steel appliances and an island
Example of a mid-sized arts and crafts u-shaped medium tone wood floor home design design in Burlington with an undermount sink, shaker cabinets, white cabinets, soapstone countertops, white backsplash, stone tile backsplash, stainless steel appliances and an island

 Karin Payson architecture + design
Brad Knipstein
Open concept kitchen - small contemporary galley dark wood floor open concept kitchen idea in San Francisco with flat-panel cabinets, white cabinets, quartzite countertops, white backsplash, stone tile backsplash, stainless steel appliances and a peninsula
Open concept kitchen - small contemporary galley dark wood floor open concept kitchen idea in San Francisco with flat-panel cabinets, white cabinets, quartzite countertops, white backsplash, stone tile backsplash, stainless steel appliances and a peninsula

 Living Stone Design + Build
A rustic modern kitchen featuring custom wood cabinetry, stone accents, and sleek energy-efficient appliances, blending functionality with organic elegance in this sustainable mountain home.
14