
Search results for "Caesar stone countertops" in Home Design Ideas

 A&D Building | 150 E 58th St. | NYC

Large transitional l-shaped porcelain tile and beige floor eat-in kitchen photo in New York with an undermount sink, white cabinets, paneled appliances, an island, recessed-panel cabinets, marble countertops and stone slab backsplash
 Kitchen Solvers of Southwest Florida
Example of a large transitional dark wood floor and brown floor enclosed kitchen design in Miami with an undermount sink, recessed-panel cabinets, quartz countertops, white backsplash, stainless steel appliances, an island, white countertops, white cabinets and stone slab backsplash

 Wendy Glaister Interiors
This high contemporary kitchen places an emphasis on the views to the expansive garden beyond. Soft colors and textures make the space approachable.
Eat-in kitchen - large contemporary l-shaped light wood floor and beige floor eat-in kitchen idea in Sacramento with an undermount sink, flat-panel cabinets, gray cabinets, white backsplash, stone slab backsplash, an island, white countertops, marble countertops and stainless steel appliances
Eat-in kitchen - large contemporary l-shaped light wood floor and beige floor eat-in kitchen idea in Sacramento with an undermount sink, flat-panel cabinets, gray cabinets, white backsplash, stone slab backsplash, an island, white countertops, marble countertops and stainless steel appliances
Find the right local pro for your project

 FIVE STAR KITCHEN & BATH
Kitchen Designed by Five Star Kitchen & Bath
Photo by Longview Studios
Kitchen - huge country medium tone wood floor kitchen idea with a farmhouse sink, shaker cabinets, stone tile backsplash and an island
Kitchen - huge country medium tone wood floor kitchen idea with a farmhouse sink, shaker cabinets, stone tile backsplash and an island
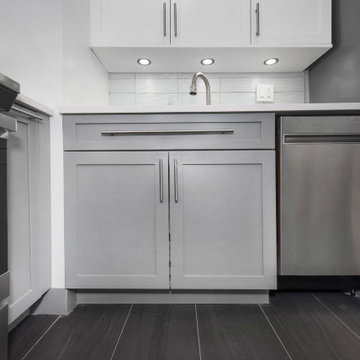
 MyHome Renovation Experts
Caesar stone countertops, Glazzio "Crystile
Wave" backsplash tiles and stainless steel fixtures. Grey hardwood shaker cabinets and porcelain floor tiles in matte finish.


 Sarah Jefferys Architecture + Interiors
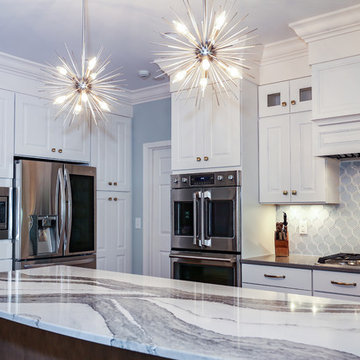
Inspiration for a mid-sized contemporary single-wall medium tone wood floor eat-in kitchen remodel in New York with flat-panel cabinets, white backsplash, stone slab backsplash, paneled appliances, an island, medium tone wood cabinets and marble countertops

Sponsored
Columbus, OH

Structural Remodeling
Franklin County's Heavy Timber Specialists | Best of Houzz 2020!

 Michael Morris - Residential Project Advisory
Large transitional u-shaped medium tone wood floor open concept kitchen photo in Los Angeles with shaker cabinets, white cabinets, an island, marble countertops, white backsplash, stone tile backsplash, stainless steel appliances and a single-bowl sink
 Paul Lopa Designs
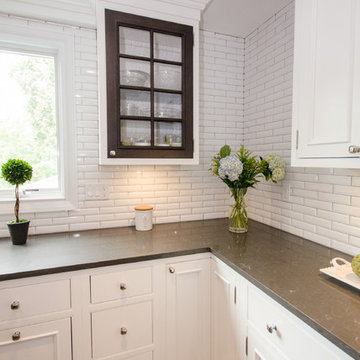
Traditional Kitchen Renovation & Design Of A First Floor Ranch.
See what our client say about Paul Lopa Designs:
It went as smooth as it possibly could go. The only bumps in the road was with what we found during demolition, you never know what your gonna run into when all the walls,floors and fixtures come out. Paul had explained to us that depending on what we found under all the out dated stuff it might take a little longer. Paul was there doing the work with his workers he showed up on time and finished on schedule. It was no problem being in touch with Paul because he answered his phone or got back to us in a timely fashion. He has an excellent sense of design he knows what goes well together and makes the house flow with comfort and usability.
(R)Haw Ron

Trendy l-shaped dark wood floor and brown floor kitchen photo in Santa Barbara with an undermount sink, flat-panel cabinets, dark wood cabinets, stainless steel appliances and an island

 Drury Design
The custom height single ovens were placed side by side to allow for easy use and the large island provided plenty of work space. The combination of clean sleek lines with a variety of finishes and textures keeps this “beach house cottage look” current and comfortable.

 DEANE Inc | Distinctive Design & Cabinetry
This classic DEANE Inc kitchen has all the greatest custom features from its unique carriage doors allowing for a rush of sunlight, as well as it’s stainless steel accents through the custom cabinetry and the countertop stools. The white marble countertop and fresh white tiled backsplash also creates a clean look.

 AquaTerra Outdoors
This late 70's ranch style home was recently renovated with a clean, modern twist on the ranch style architecture of the existing residence. AquaTerra was hired to create the entire outdoor environment including the new pool and spa. Similar to the renovated home, this aquatic environment was designed to take a traditional pool and gives it a clean, modern twist. The site proved to be perfect for a long, sweeping curved water feature that can be seen from all of the outdoor gathering spaces as well as many rooms inside the residence. This design draws people outside and allows them to explore all of the features of the pool and outdoor spaces. Features of this resort like outdoor environment include:
-Play pool with two lounge areas with LED lit bubblers
-Pebble Tec Pebble Sheen Luminous series pool finish
-Lightstreams glass tile
-spa with six custom copper Bobe water spillway scuppers
-water feature wall with three custom copper Bobe water scuppers
-Fully automated with Pentair Equipment
-LED lighting throughout the pool and spa
-Gathering space with automated fire pit
-Lounge deck area
-Synthetic turf between step pads and deck
-Gourmet outdoor kitchen to meet all the entertaining needs.
This outdoor environment cohesively brings the clean & modern finishes of the renovated home seamlessly to the outdoors to a pool and spa for play, exercise and relaxation.
Photography: Daniel Driensky

Sponsored
Sunbury, OH

J.Holderby - Renovations
Franklin County's Leading General Contractors - 2X Best of Houzz!
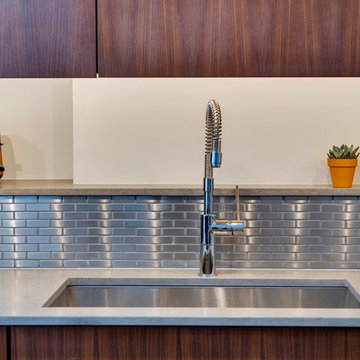

 MyHome Renovation Experts
Caesar stone countertops, Glazzio "Crystile
Wave" backsplash tiles and stainless steel fixtures. Grey hardwood shaker cabinets and porcelain floor tiles in matte finish.

 Samuel Design Group
Kate Russell
Kitchen - large southwestern u-shaped ceramic tile and beige floor kitchen idea in Albuquerque with a farmhouse sink, shaker cabinets, white cabinets, beige backsplash, stainless steel appliances, an island, granite countertops and stone tile backsplash
Kitchen - large southwestern u-shaped ceramic tile and beige floor kitchen idea in Albuquerque with a farmhouse sink, shaker cabinets, white cabinets, beige backsplash, stainless steel appliances, an island, granite countertops and stone tile backsplash

 Arteva Homes
Beth Singer
Example of a transitional l-shaped gray floor kitchen design in Detroit with recessed-panel cabinets, white cabinets, gray backsplash, stainless steel appliances, an island and gray countertops
Example of a transitional l-shaped gray floor kitchen design in Detroit with recessed-panel cabinets, white cabinets, gray backsplash, stainless steel appliances, an island and gray countertops

Sponsored
Fredericksburg, OH

High Point Cabinets
Columbus' Experienced Custom Cabinet Builder | 4x Best of Houzz Winner


 GREAT FALLS Construction
Bob Narod Photography
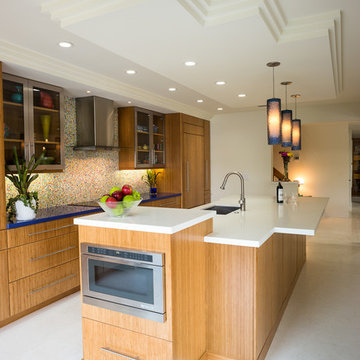
Large elegant u-shaped dark wood floor and brown floor eat-in kitchen photo in DC Metro with a farmhouse sink, recessed-panel cabinets, white cabinets, multicolored backsplash, stainless steel appliances, an island, multicolored countertops, marble countertops and mosaic tile backsplash
Large elegant u-shaped dark wood floor and brown floor eat-in kitchen photo in DC Metro with a farmhouse sink, recessed-panel cabinets, white cabinets, multicolored backsplash, stainless steel appliances, an island, multicolored countertops, marble countertops and mosaic tile backsplash
 barlow reid design
Kerri Torrey Photography
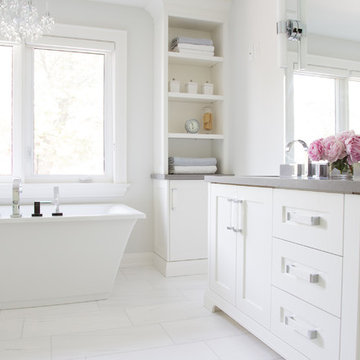
Inspiration for a transitional bathroom remodel in Toronto
Inspiration for a transitional bathroom remodel in Toronto
29