
Search results for "Caesar" in Home Design Ideas
 Hay's Woodworking
Ryan Fung
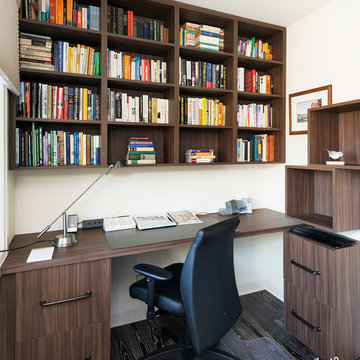
Mid-sized trendy built-in desk medium tone wood floor study room photo in Toronto with beige walls
Mid-sized trendy built-in desk medium tone wood floor study room photo in Toronto with beige walls
 Brothers Construction
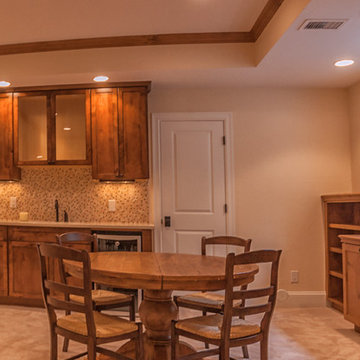
Sophisticated and elegantly appointed finished basement with Diamond brand rustic alder wet bar cabinetry, pebble stone shower pan, and matching custom wood work and built in cabinetry. Photo credit: Andrew J Hathaway, Brothers Construction

Find the right local pro for your project
 Cabinet Concepts of Tallahassee
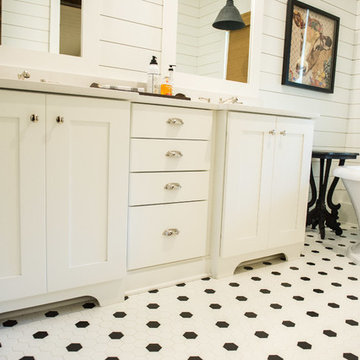
Master Bathroom with free standing tub, shiplap on walls painted white, full overlay shaker style white cabinets with quartz countertop.
Inspiration for a country bathroom remodel in Atlanta
Inspiration for a country bathroom remodel in Atlanta
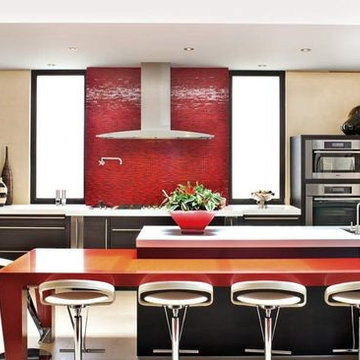
 SieMatic Montreal
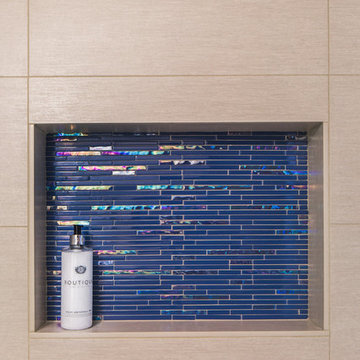
Truffle-colored SieMatic cabinetry is balanced by punches of red in both the glass tilework from Walker Zanger and the CaesarStone countertop.
Kitchen photo in Montreal
Kitchen photo in Montreal




 Ginger Rabe Designs, LLC

Kiss the Cook. This elegant mix of transitional and modern sits up in the Hills of Anaheim capturing the views and breezes that encompass this elegant kitchen. The full remodel of the once dark kitchen was transformed to be light and bright and evokes all the senses for this family of 5. With a new walk in pantry we built to store all the essentials, as well as a hidden appliance cabinet under the microwave. We also designed and built the custom hood that is the centerpiece to the design, along with the striking mixed stone tile that was imported from Italy. The large island is one complete slab that sits on top of our custom island that has storage all the way around so that everything has its place. The design was one for entertaining with ease and a place to gather as a family. The desk area is great for business or school and the custom pulls from Top Knobs finishes off the custom cabinet designed and built by our Firm. We incorporated a bar/ beverage area so that serving guest is easily done between the kitchen and dining room. Every detail from lighting to tile, to how flowing through the kitchen and space was considered within this custom kitchen.
 J. Walsh Construction, Inc

Example of a large minimalist l-shaped ceramic tile eat-in kitchen design in San Diego with stainless steel appliances, a farmhouse sink, flat-panel cabinets, dark wood cabinets, quartz countertops, gray backsplash, matchstick tile backsplash and an island
 Haus and Home
Michelle Moore Photography
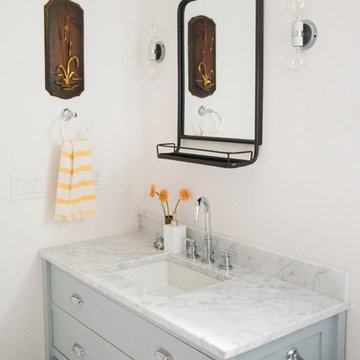
Doorless shower - small transitional 3/4 white tile and subway tile mosaic tile floor doorless shower idea in Seattle with recessed-panel cabinets, gray cabinets, a two-piece toilet, white walls, an undermount sink and marble countertops
Doorless shower - small transitional 3/4 white tile and subway tile mosaic tile floor doorless shower idea in Seattle with recessed-panel cabinets, gray cabinets, a two-piece toilet, white walls, an undermount sink and marble countertops
 Brothers Construction

Great room with entertainment area, walk-up wet bar, open, wrought iron baluster railing with (1) new, stained and lacquered newel post rail termination; ¾ dual access bathroom with upgraded semi-frameless shower door; bedroom with closet; and unfinished mechanical/storage room;5) 7’ walk-up wet bar with Aristokraft brand ( http://www.aristokraft.com ) maple/cherry/rustic birch, etc. raised or recessed paneled base cabinetry and matching ‘floating’ shelves above with room for owner supplied appliances, granite slab bar countertop (remnant material allowance- http://www.capcotile.com/products/slabs ), with standard height, granite slab backsplash and edge, ‘Kohler’ stainless steel under mount sink and ‘Delta’ brand ( https://www.deltafaucet.com/kitchen/product/9913-AR-DST ) brushed nickel/stainless entertainment faucet;
6) Wall partially removed on one side of stairway wall with new stained and lacquered railing with wrought iron balusters ($10 each material allowance) and (1) new, stained and lacquered, box newel post at railing termination;
Photo: Andrew J Hathaway, Brothers Construction
 Design Connection, Inc.
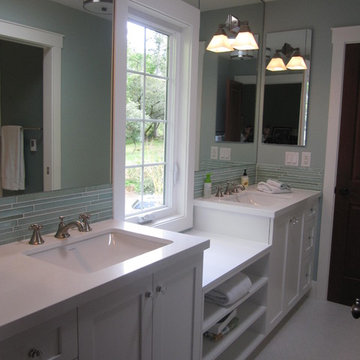
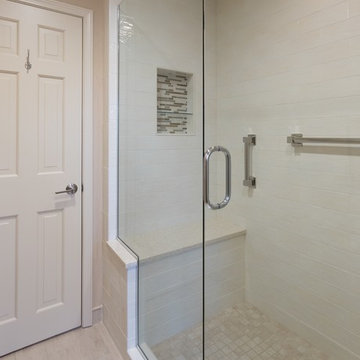
The shower was enlarged and a quartz-top bench installed. The trim-free Euro-style shower door allows for unimpeded views and optimal lighting, making the updated shower feel even bigger.
Arlene assisted the clients with their material selections, including countertops, tiles, lighting, plumbing fixtures, colors, and cabinet design. Arlene also met with the cabinet company and the contractors, ensuring precise designs and quality craftsmanship.
Design Connection, Inc. provided; AutoCAD drawings, tile, plumbing, countertops, light fixtures, and project management.
Kansas City Interior Designers, Overland Park Interior Designers, Leawood Kansas Interior Designers
 Jeff Gilman Woodworking Inc.
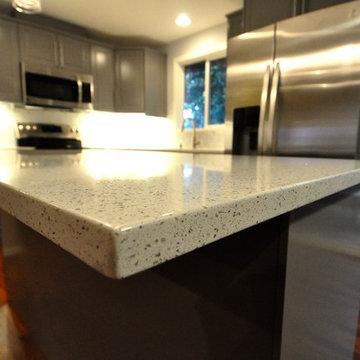
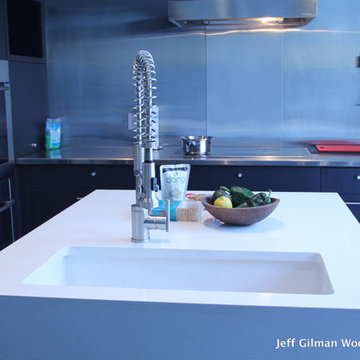
White caesarstone island top by
Jeff Gilman Woodworking Inc.
Cabinets by Jerry Short Cabinets
Eat-in kitchen - modern u-shaped eat-in kitchen idea in Calgary with an integrated sink, flat-panel cabinets, black cabinets, quartz countertops, white backsplash, metal backsplash and stainless steel appliances
Eat-in kitchen - modern u-shaped eat-in kitchen idea in Calgary with an integrated sink, flat-panel cabinets, black cabinets, quartz countertops, white backsplash, metal backsplash and stainless steel appliances
 Bayview Kitchen Design
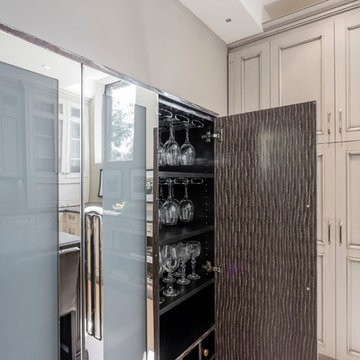
Elmwood cabinetry, Alexandria door style, Warm concrete dusk finish, island Norfolk door style, Nocturne Dusk finish Caesar stone countertop - Piatra Gray
Photo Credit: Craig Kozun-Young
 Atelier BT
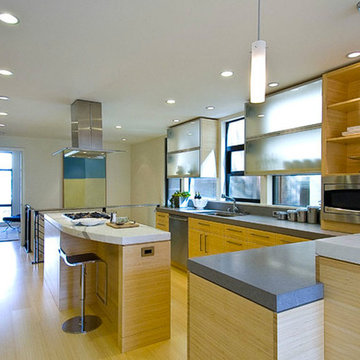
Example of a trendy u-shaped bamboo floor eat-in kitchen design in San Francisco with an undermount sink, flat-panel cabinets, light wood cabinets, marble countertops, gray backsplash, stone slab backsplash, stainless steel appliances and an island
 Mark Brand Architecture
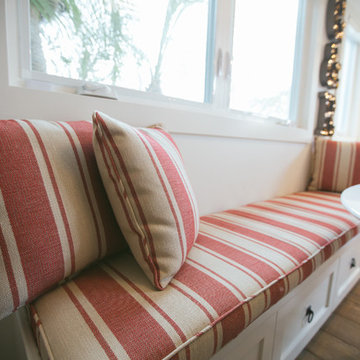
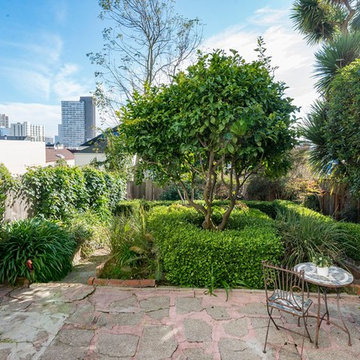
For a single woman working in downtown San Francisco, we were tasked with remodeling her 500 sq.ft. Victorian garden condo. We brought in more light by enlarging most of the openings to the rear and adding a sliding glass door in the kitchen. The kitchen features custom zebrawood cabinets, CaesarStone counters, stainless steel appliances and a large, deep square sink. The bathroom features a wall-hung Duravit vanity and toilet, recessed lighting, custom, built-in medicine cabinets and geometric glass tile. Wood tones in the kitchen and bath add a note of warmth to the clean modern lines. We designed a soft blue custom desk/tv unit and white bookshelves in the living room to make the most out of the space available. A modern JØTUL fireplace stove heats the space stylishly. We replaced all of the Victorian trim throughout with clean, modern trim and organized the ducts and pipes into soffits to create as orderly look as possible with the existing conditions.
82