
Search results for "Caesars" in Home Design Ideas

 Laratta Homes Ltd
Bathroom
Custom Cabinetry
Caesar Stone Counter Top
Inspiration for a mid-sized contemporary 3/4 gray tile and ceramic tile alcove bathtub remodel in Calgary with shaker cabinets, white cabinets, a one-piece toilet, beige walls and an undermount sink
Inspiration for a mid-sized contemporary 3/4 gray tile and ceramic tile alcove bathtub remodel in Calgary with shaker cabinets, white cabinets, a one-piece toilet, beige walls and an undermount sink


 514 Design, Inc.
Mid-sized transitional guest light wood floor and brown floor bedroom photo in Houston with gray walls and no fireplace
Find the right local pro for your project


 Anna Lisa Avelar Interior Design
Mid-sized transitional l-shaped dark wood floor open concept kitchen photo in San Francisco with an island, shaker cabinets, white cabinets, white backsplash, stainless steel appliances, a farmhouse sink, gray walls, marble countertops and subway tile backsplash
 Metro Builders and Remodeling
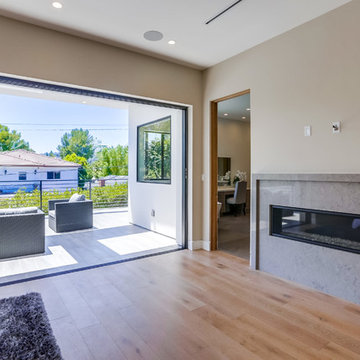
Caesar stone gas fire place.
Minimalist home design photo in Los Angeles
Minimalist home design photo in Los Angeles

 User
UserKitchen renovation with Caesar stone bench tops.
Kitchen - mid-sized transitional galley light wood floor kitchen idea in Napier-Hastings with an undermount sink, flat-panel cabinets, beige cabinets, quartz countertops, beige backsplash, glass sheet backsplash and stainless steel appliances
Kitchen - mid-sized transitional galley light wood floor kitchen idea in Napier-Hastings with an undermount sink, flat-panel cabinets, beige cabinets, quartz countertops, beige backsplash, glass sheet backsplash and stainless steel appliances
 Winter McDermott Design
Jacob Snavely
Home design - modern galley light wood floor and beige floor home design idea in New York with a double-bowl sink, flat-panel cabinets, gray cabinets, quartz countertops, paneled appliances and an island
Home design - modern galley light wood floor and beige floor home design idea in New York with a double-bowl sink, flat-panel cabinets, gray cabinets, quartz countertops, paneled appliances and an island

 Relatedarts
Eric Stiffler
Example of a transitional single-wall eat-in kitchen design in New York with a drop-in sink, shaker cabinets, white cabinets, quartz countertops, gray backsplash, porcelain backsplash and stainless steel appliances
Example of a transitional single-wall eat-in kitchen design in New York with a drop-in sink, shaker cabinets, white cabinets, quartz countertops, gray backsplash, porcelain backsplash and stainless steel appliances

 Dunnder Builders, LLC
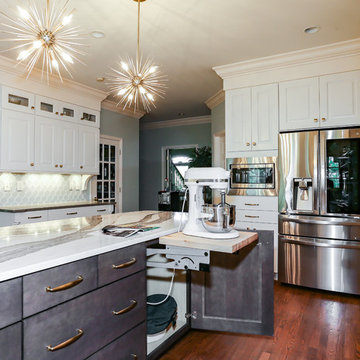
Inspiration for a transitional dark wood floor and brown floor kitchen remodel in New York with a farmhouse sink, shaker cabinets, white cabinets, white backsplash, ceramic backsplash, stainless steel appliances, a peninsula, black countertops and soapstone countertops


 Atlantis Projects LTD
Inspiration for a large contemporary single-wall porcelain tile open concept kitchen remodel in Vancouver with an undermount sink, flat-panel cabinets, quartz countertops, glass sheet backsplash, stainless steel appliances and an island
 Innovative Room Design
J.Goldwater
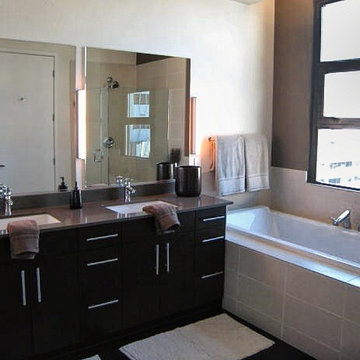
Inspiration for a small contemporary master ceramic tile dark wood floor drop-in bathtub remodel in Los Angeles with an undermount sink, flat-panel cabinets, dark wood cabinets, quartz countertops and brown walls
Inspiration for a small contemporary master ceramic tile dark wood floor drop-in bathtub remodel in Los Angeles with an undermount sink, flat-panel cabinets, dark wood cabinets, quartz countertops and brown walls
 Dunnder Builders, LLC
Kitchen - transitional dark wood floor and brown floor kitchen idea in New York with a farmhouse sink, shaker cabinets, white cabinets, soapstone countertops, white backsplash, ceramic backsplash, stainless steel appliances, a peninsula and black countertops

 K-Ann Kreations & Design, Ltd.
Inspiration for a small contemporary kitchen remodel in New York with flat-panel cabinets, quartz countertops and mosaic tile backsplash

 Beth Kramer Interiors
The kitchen features cherry cabinets and a combination of granite and Caesar Stone tops.
Example of a trendy kitchen design in New York
Example of a trendy kitchen design in New York

 User
UserKitchen renovation with Caesar stone bench tops.
Inspiration for a mid-sized transitional galley light wood floor kitchen remodel in Napier-Hastings with an undermount sink, flat-panel cabinets, beige cabinets, quartz countertops, beige backsplash, glass sheet backsplash and stainless steel appliances
Inspiration for a mid-sized transitional galley light wood floor kitchen remodel in Napier-Hastings with an undermount sink, flat-panel cabinets, beige cabinets, quartz countertops, beige backsplash, glass sheet backsplash and stainless steel appliances

 Pro-Land Landscape Construction Inc.
Pro-Land was hired to manage and construct this secluded backyard in the core of Toronto. Working in conjunction with multiple trades and Eden Tree Design Inc., we were able to create this modern space, utilizing every corner of the property to it's fullest potential.
Landscape Design: Eden Tree Design Inc.
Photographer: McNeill Photography


22