
Search results for "Caesars" in Home Design Ideas

 dsk Kitchens
Example of a mid-sized transitional l-shaped enclosed kitchen design in Toronto with recessed-panel cabinets, white cabinets and quartz countertops

 Kimberly Demmy Design
Mid Century Modern Renovation - nestled in the heart of Arapahoe Acres. This home was purchased as a foreclosure and needed a complete renovation. To complete the renovation - new floors, walls, ceiling, windows, doors, electrical, plumbing and heating system were redone or replaced. The kitchen and bathroom also underwent a complete renovation - as well as the home exterior and landscaping. Many of the original details of the home had not been preserved so Kimberly Demmy Design worked to restore what was intact and carefully selected other details that would honor the mid century roots of the home. Published in Atomic Ranch - Fall 2015 - Keeping It Small.
Daniel O'Connor Photography
 dsk Kitchens
Enclosed kitchen - mid-sized transitional l-shaped enclosed kitchen idea in Toronto with recessed-panel cabinets, white cabinets and quartz countertops
Find the right local pro for your project

 Regal Construction & Remodeling Inc.
Recessed lighting along with under cabinet lighting for that bright feeling.
Kitchen pantry - mid-sized modern galley ceramic tile kitchen pantry idea in Los Angeles with a drop-in sink, flat-panel cabinets, white cabinets, quartz countertops, brown backsplash, subway tile backsplash, stainless steel appliances and no island
Kitchen pantry - mid-sized modern galley ceramic tile kitchen pantry idea in Los Angeles with a drop-in sink, flat-panel cabinets, white cabinets, quartz countertops, brown backsplash, subway tile backsplash, stainless steel appliances and no island

 Johker Design
This is a very small but extremely functional house that was gutted and opened up to create a feel of spaciousness. The kitchen cabinets are a nod to those found on a beautiful yacht. The house itself is only 12' wide x 40' Deep

 Twelve Stones Designs, LLC
C.L. Fry Photography
Open concept kitchen - large transitional single-wall concrete floor open concept kitchen idea in Austin with an undermount sink, shaker cabinets, white cabinets, quartz countertops, beige backsplash, stone tile backsplash, stainless steel appliances and beige walls
Open concept kitchen - large transitional single-wall concrete floor open concept kitchen idea in Austin with an undermount sink, shaker cabinets, white cabinets, quartz countertops, beige backsplash, stone tile backsplash, stainless steel appliances and beige walls
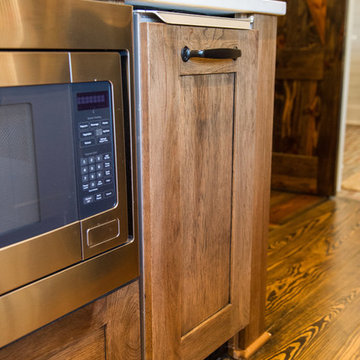
 Cabinet Concepts of Tallahassee
Custom full overlay, shaker style kitchen cabinetry with farmhouse sink. Brick backsplash and Caesar Stone quartz countertops.
Example of a cottage home design design in Atlanta
Example of a cottage home design design in Atlanta

 Bayview Kitchen Design
Elmwood cabinetry, Door style Forest Hill, MDF, Painted White Finish. Caesarstone Countertop Piatra Grey.
Photo credit Biljana McDowell
Kitchen - transitional kitchen idea in Toronto
Kitchen - transitional kitchen idea in Toronto
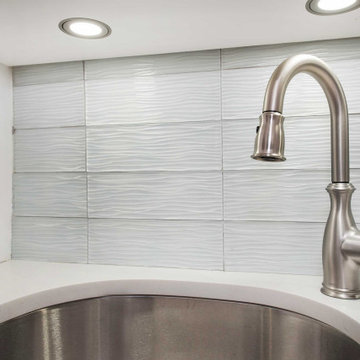
 MyHome Renovation Experts
Caesar stone countertops, Glazzio "Crystile
Wave" backsplash tiles and stainless steel fixtures. Grey hardwood shaker cabinets and porcelain floor tiles in matte finish.
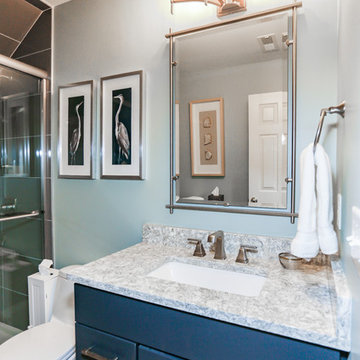

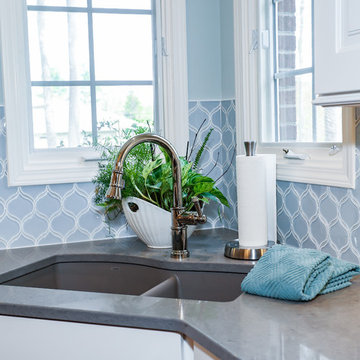
 Lifetime Remodeling Systems

Caesar Stone Counter (Cosmopolitan White), 1900 Series Bellmont Cabinets (Birch & cherry finish), custom curbless shower, Relive HDP Porcelain Tile (Alaska)
 MyHome Renovation Experts
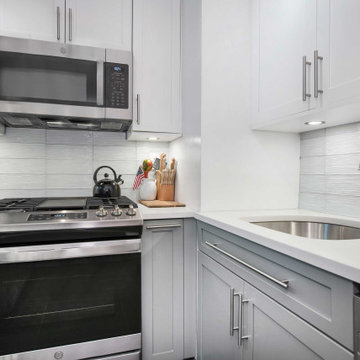
Caesar stone countertops, Glazzio "Crystile
Wave" backsplash tiles and stainless steel fixtures. Grey hardwood shaker cabinets and porcelain floor tiles in matte finish.
 MyHome Renovation Experts
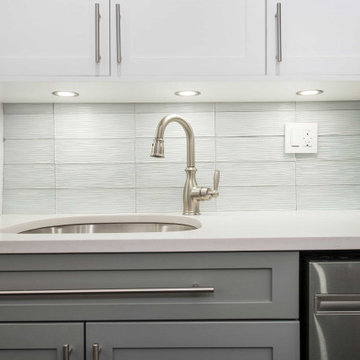
Caesar stone countertops, Glazzio "Crystile
Wave" backsplash tiles and stainless steel fixtures. Grey hardwood shaker cabinets and porcelain floor tiles in matte finish.

 K-Ann Kreations & Design, Ltd.
Inspiration for a small contemporary kitchen remodel in New York with flat-panel cabinets, quartz countertops, mosaic tile backsplash and an island

 Ginkgo Leaf Studio
'Caesar's Brother' Siberian iris are planted in beach pebbles along the front walk.
Westhauser Photography
Design ideas for a mid-sized asian drought-tolerant and full sun front yard gravel garden path in Milwaukee for spring.
Design ideas for a mid-sized asian drought-tolerant and full sun front yard gravel garden path in Milwaukee for spring.

 RG Design Studio Inc.
Design: RG Design Studio Inc.
GC Westmark Construction
Photography: Janis Nicolay
Example of a transitional light wood floor and brown floor kitchen design in Vancouver with an undermount sink, flat-panel cabinets, medium tone wood cabinets, quartz countertops, white backsplash, stone slab backsplash, stainless steel appliances and two islands
Example of a transitional light wood floor and brown floor kitchen design in Vancouver with an undermount sink, flat-panel cabinets, medium tone wood cabinets, quartz countertops, white backsplash, stone slab backsplash, stainless steel appliances and two islands

 Hsu McCullough
Kid's Bathroom with trough sink and skylight over shower.
Photo by Clark Dugger
Example of a small trendy kids' white tile and ceramic tile ceramic tile and white floor alcove bathtub design in Los Angeles with a trough sink, flat-panel cabinets, white cabinets, a two-piece toilet, white walls and quartz countertops
Example of a small trendy kids' white tile and ceramic tile ceramic tile and white floor alcove bathtub design in Los Angeles with a trough sink, flat-panel cabinets, white cabinets, a two-piece toilet, white walls and quartz countertops
 Premier Design-Build-Remodel

Example of a large arts and crafts l-shaped porcelain tile open concept kitchen design in Phoenix with a single-bowl sink, shaker cabinets, brown cabinets, quartz countertops, beige backsplash, ceramic backsplash, stainless steel appliances, an island and beige countertops
25