
Search results for "Caesars" in Home Design Ideas
 Centoni Restoration & Development, Inc.
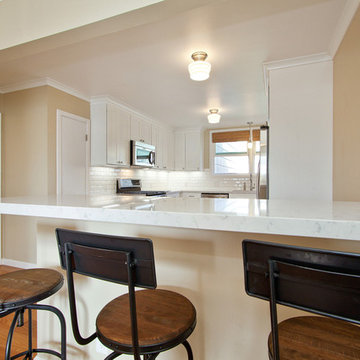
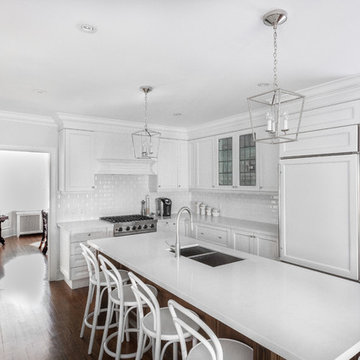
Open transitional kitchen. Updated lighting and white shaker cabinetry make the space open and bright. White pillow subway tile lines the backsplash and complements the white CaesarStone countertops. Stainless steel appliances update the look of the space. White CaesarStone bar allows for more seating and opens into the dining area.
 dsk Kitchens
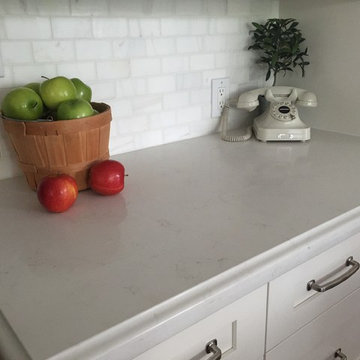
Cabinets by: Talora by Decor
Painted maple kitchen in Benjamin Moore 'Cloud White'
Frosty Carrina- Caesar Stone tops on outter portion of kitchen & Formica- Jet Sequia Fx on island
 Lush Interiors Inc.
Kitchen
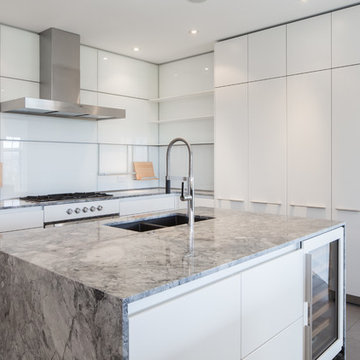
Large minimalist u-shaped ceramic tile and gray floor enclosed kitchen photo in Calgary with an undermount sink, flat-panel cabinets, white cabinets, marble countertops, white backsplash, glass sheet backsplash, stainless steel appliances, an island and gray countertops
Large minimalist u-shaped ceramic tile and gray floor enclosed kitchen photo in Calgary with an undermount sink, flat-panel cabinets, white cabinets, marble countertops, white backsplash, glass sheet backsplash, stainless steel appliances, an island and gray countertops
Find the right local pro for your project
 Mosby Building Arts
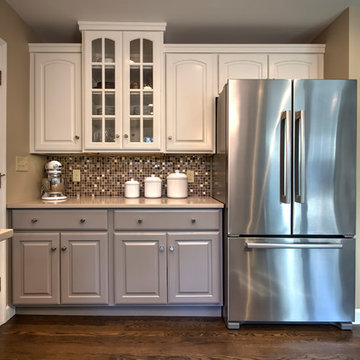
A Chesterfield, Missouri kitchen has a glamorous new look. Refreshing kitchen updates include new wood flooring, CaesarStone countertops, glass and metal tile backsplash and stainless steel appliances. The existing cabinets are painted white or soft grey and have new modern satin nickel hardware.
Photo by Toby Weiss for Mosby Building Arts
 Lush Interiors Inc.
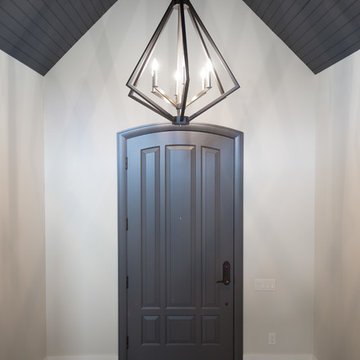
Front Entry
Entryway - mid-sized modern ceramic tile and gray floor entryway idea in Calgary with white walls and a dark wood front door
Entryway - mid-sized modern ceramic tile and gray floor entryway idea in Calgary with white walls and a dark wood front door
 dsk Kitchens
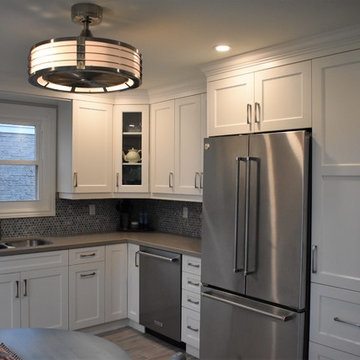
Example of a mid-sized transitional l-shaped enclosed kitchen design in Toronto with recessed-panel cabinets, white cabinets and quartz countertops
 SINGLEPOINT DESIGN BUILD INC.
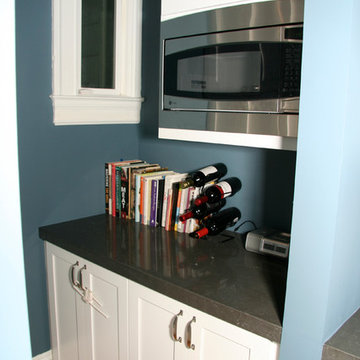
Functional and Spacious Pantry with Continuation of Stainless Steel Appliances and Caesar Stone Counter Tops.
Example of a mid-sized transitional single-wall light wood floor eat-in kitchen design in San Francisco with shaker cabinets, white cabinets, solid surface countertops, blue backsplash and stainless steel appliances
Example of a mid-sized transitional single-wall light wood floor eat-in kitchen design in San Francisco with shaker cabinets, white cabinets, solid surface countertops, blue backsplash and stainless steel appliances
 Lifetime Remodeling Systems

Caesar Stone Counter (Cosmopolitan White), 1900 Series Bellmont Cabinets (Birch & cherry finish), custom curbless shower, Relive HDP Porcelain Tile (Alaska)
 Constantine Design Group, Inc.
Photos by Bird & Branch Photography
Interior Design by Jo Levine
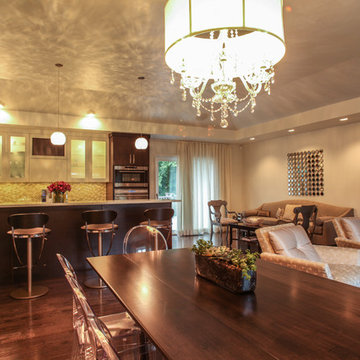
Mid-sized minimalist dark wood floor great room photo in Indianapolis with beige walls
Mid-sized minimalist dark wood floor great room photo in Indianapolis with beige walls
 HomeSource Builders
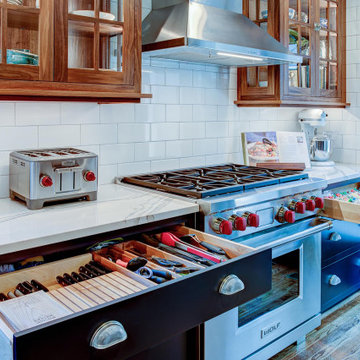
THIS TRANSITIONAL KITCHEN AND AND BATH REMODEL IN NORTH ASHEVILLE HAS CLEAN LINES AND A SLEEK LOOK.
HomeSource Builders completed the demolition and subcontracted the installation, under the expert guidance of Project Manager Corey Rogers. A striking feature, he relates, is the tiling installed by Mosaic Custom Tile.
“In my opinion,” he said, “the tile setters really made the kitchen stand out with the clean lines and sleek look the clients were trying to achieve.”
In addition to the backsplash tile, HomeSource installed the kitchen and bathroom cabinets as well as the kitchen and bath quartz countertops.
It’s extraordinarily helpful when clients have well-defined goals. “These clients were ideal, and made my job much easier,” Corey said. “They were very detailed and knew exactly what they wanted.”
Since the clients were renovating all bathrooms in the house, a challenge to overcome was phasing the project so that the client had a working bathroom at all times. This hurdle was easily overcome, though, with skillfully choreographed scheduling.
Designer Christy Dunlap of HomeSource Design Center led the design charge. “Besides the pleasure of working with two delightful people,” she said, “it was great to design a beautiful navy kitchen with walnut accents.”
Subcontractors employed to complete the remodel were French Broad Plumbing, Wired Right Electrical, Mountain Air Mechanical Contractors, Inc., Mosaic Custom Tile, Haywood Appliance, New Image Home Improvement, and Victor Chapina Painting.
CREDITS:
Kitchen Backsplash: Daltile Color Wheel Arctic White Gloss
Kitchen Countertops: Cambria Britannica w/ eased edge profile
Kitchen Cabinets: North American Cabinets – Austin (shaker) door style, Maple wood w/ Benjamin Moore Paint Evening Sky
Kitchen Cabinets Upper: Black Walnut with clear glass doors
Master Bath Cabinets: North American Cabinets, MDF Frameless with Taupe Paint
Master Bath Countertops: Cambria Britannica
Guest Bath Cabinet: Wellborn Premier Series: Alto Door Style, MDF, Bleu Paint
Guest Bath Countertop: Caesar Stone Quartz: Bianco Drift
 Open Hand Remodeling Co.
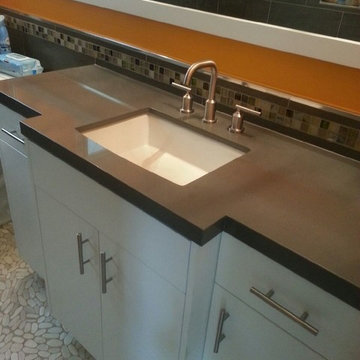
Custom Vanity with Caesar Stone Counter plus porcelain back splash.
Designed by Danny Mizrahi, Open Hand Remodeling Co.
Inspiration for a contemporary gray tile and porcelain tile alcove bathtub remodel in Los Angeles with an undermount sink, flat-panel cabinets, white cabinets, quartz countertops and a one-piece toilet
Inspiration for a contemporary gray tile and porcelain tile alcove bathtub remodel in Los Angeles with an undermount sink, flat-panel cabinets, white cabinets, quartz countertops and a one-piece toilet
 Lifetime Remodeling Systems

Caesar Stone Counter (Cosmopolitan White), 1900 Series Bellmont Cabinets (Birch & cherry finish), custom curbless shower, Relive HDP Porcelain Tile (Alaska)
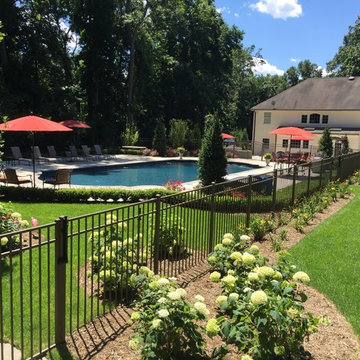
 GARY DUFF DESIGNS,LTD
This custom pool area was inspired by the palatial pools at Caesar’s Palace in Las Vegas, these homeowners craved their own piece of paradise closer to home. From grand columns and diamond inlays to intricate balustrades and Techo Bloc's Travertina, Gary Duff Designs delivered a dreamy design right to their backyard. Revamped patios, featuring additional seating and a hospitable outdoor kitchen keeps the entire outdoor space feeling just as inviting as it is inspiring. The backyard’s classic old-world charm will leave you thinking of faraway places under the Tuscan sun.
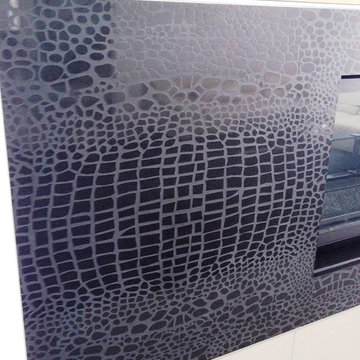
 Marblex Design International, Inc.
Hull-height wall fireplace custom-fabricated from Quartz material: CaesarStone Cinder and CaesarStone Motive Crocodile (textured). !/4" chrome metal trim
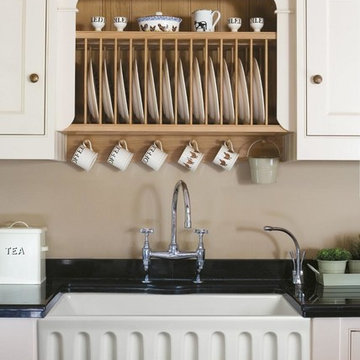
 HomeClick
Empire Industries Caesar 36" Reversible Fluted Front Thick Edge Fireclay Farmhouse Kitchen Sink
The Caesar Collection by Empire is a series of Reversible Fireclay Sinks with Thick Edges and Reversible Construction. On one end, these sinks feature a fluted apron which can be reversed to display a smooth apron instead. The thick walls of the sink help to eliminate noise and make the entire sink more resilient to daily impacts. These Fireclay Sinks are the ideal alternative to common place stainless steel style.

 Sallie-Anne Hepworth
I had a clear vision of what I wanted in this space. I designed the acrylic and walnut under bench area with LED lighting and had them build this exactly to my specifications. Swivel Counter Stools I purchased from www.eurway.com and they were very reasonably priced. Caesar Stone waterfall bench top is a new finish with a subtle grey marble effect running through it.
 Exact Tile
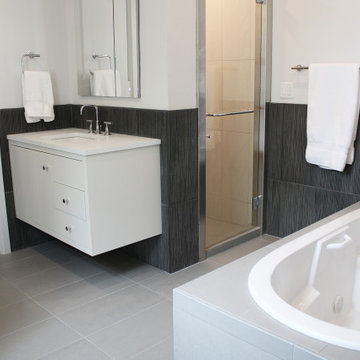
Wainscot Walls by Pera Tile in Greyon Downpour. Shower Walls by Marble Systems Inc. in Belvedere Beach Matte. Floors & Tub Surround by Caesar Ceramics in Tecnolito Magnesium. Design by Connie Hutchins at Temptations Inc. Project by Hatcher-Hill LLC. Tile & Installation by Exact Tile Inc. #exacttile #tiledesign #tileinstallation #tileknoxville #caesarceramics #peratile #marblesystems

 User
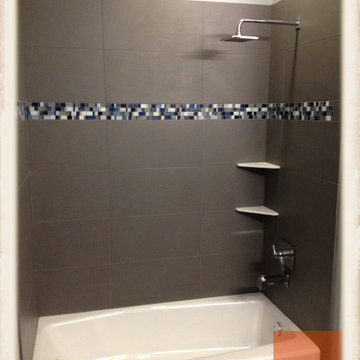
UserWe installed this tub surround using Caesar Soft GPII Pencil and Mandala Devotion City Lights Blue Haven Blend from Oceanside Glasstile. Both of these tile selections were sourced from RBC Tile & Stone. The Grout is Bostik TruColor Shadow.
 Lush Interiors Inc.
Master Bedroom and Seating Area
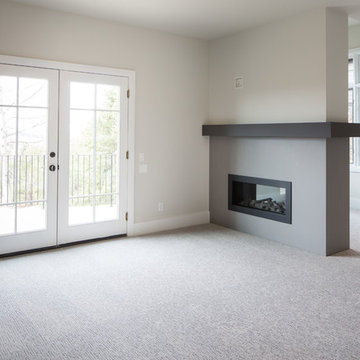
Inspiration for a large modern master carpeted and gray floor bedroom remodel in Calgary with white walls and a two-sided fireplace
Inspiration for a large modern master carpeted and gray floor bedroom remodel in Calgary with white walls and a two-sided fireplace
26