
Search results for "Cafe countertops" in Home Design Ideas
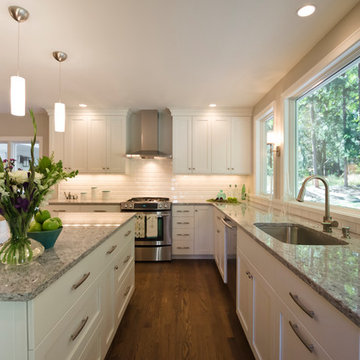
 Taylor Design Studio
1950s Bungalow Kitchen Renovation. This Kitchen is all about the view. The goal of this space was to keep it simple, timeless, and bright. Photography by David Berlekamp
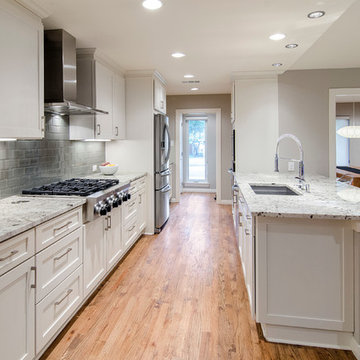
 Alair Homes Plano
Built in 1969, this home had not been updated since its original owners. The new homeowners desired a complete revamp of the home so the house was gutted to the studs, opened up and completely redesigned to create a distinctly modern contemporary feel in this one story ranch style North Dallas home. To create the sleek gray-toned look, gray paint and subway tiles were used throughout, Galaxy White granite in kitchen and Lennon granite in a very unique Leather finish was used in the bathrooms. Light colored wood flooring to keep a traditional element still intact made this once old style home a modern and trendy abode. Design and Build by Hatfield Builders & Remodelers, photography by Versatile Imaging.
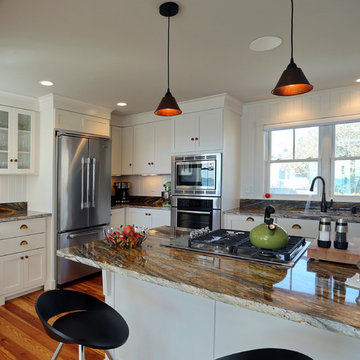
 Encore Construction
This family loves to entertain at their beach house. Despite a small footprint, they splurged on a kitchen that features plenty of storage, European appliances, an island with a gas stove, Hurricane Granite countertops and even a small pantry. OnSite Studios
Find the right local pro for your project

 Roland Builder, Inc.
Alan Wycheck Photography
The kitchen features painted cabinetry, grand 8" island, granite countertops and GE Cafe Slate appliances.
Mid-sized arts and crafts l-shaped medium tone wood floor and multicolored floor open concept kitchen photo in Other with a farmhouse sink, recessed-panel cabinets, gray cabinets, granite countertops, gray backsplash, ceramic backsplash, stainless steel appliances, an island and multicolored countertops
Mid-sized arts and crafts l-shaped medium tone wood floor and multicolored floor open concept kitchen photo in Other with a farmhouse sink, recessed-panel cabinets, gray cabinets, granite countertops, gray backsplash, ceramic backsplash, stainless steel appliances, an island and multicolored countertops
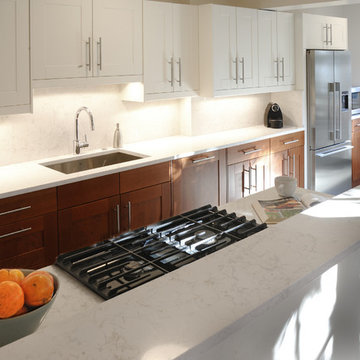
Mid-sized transitional galley porcelain tile eat-in kitchen photo in DC Metro with an undermount sink, shaker cabinets, medium tone wood cabinets, quartzite countertops, white backsplash, stone tile backsplash and stainless steel appliances
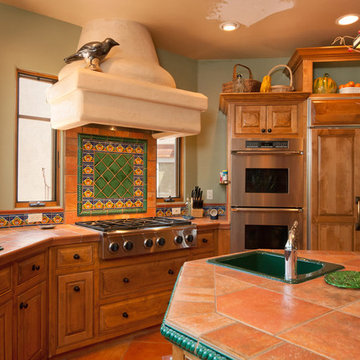

 Clay Imports
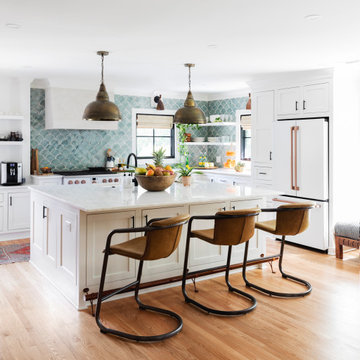

We celebrate the stunning kitchen transformation for Chelsea Meissner's kitchen. Dive into the captivating world of design as we showcase how our Abanico Tiles played a main role in elevating the aesthetic appeal of her space.
Marble Countertops by Encore Stone Studio Charleston
Appliances by Cafe Appliances
Backsplash Tile by Clay Imports
Lighting by Lighting Connection
Faucet by Pfister Faucets
Contractor: Kohnstruction LLC
Photography by Jillian Guyette

Sponsored
Columbus, OH

Hope Restoration & General Contracting
Columbus Design-Build, Kitchen & Bath Remodeling, Historic Renovations

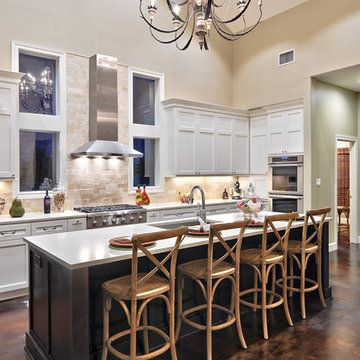
 Twelve Stones Designs, LLC
C.L. Fry Photography
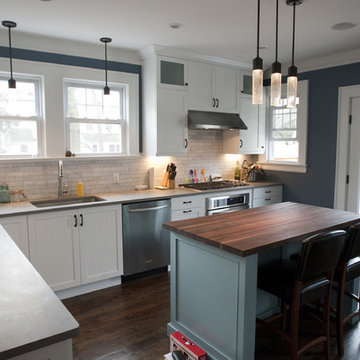
Large transitional single-wall concrete floor open concept kitchen photo in Austin with an undermount sink, shaker cabinets, white cabinets, quartz countertops, beige backsplash, stone tile backsplash and stainless steel appliances
Large transitional single-wall concrete floor open concept kitchen photo in Austin with an undermount sink, shaker cabinets, white cabinets, quartz countertops, beige backsplash, stone tile backsplash and stainless steel appliances

 Yipkiyeh Interiors
U-shaped small kitchen with big style.
Example of a mid-century modern u-shaped eat-in kitchen design in Los Angeles with an undermount sink, flat-panel cabinets and brown cabinets
Example of a mid-century modern u-shaped eat-in kitchen design in Los Angeles with an undermount sink, flat-panel cabinets and brown cabinets

 Ziebart Construction
Example of a mid-sized farmhouse l-shaped medium tone wood floor and brown floor enclosed kitchen design in Portland with a farmhouse sink, recessed-panel cabinets, white cabinets, solid surface countertops, white backsplash, wood backsplash, no island and black countertops
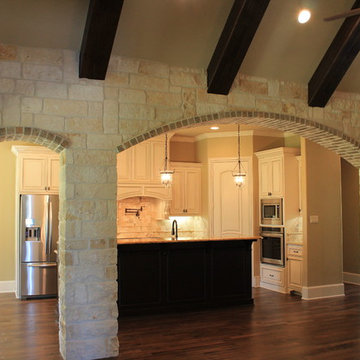
 McKinney Homes LLC
Stone and brick archway into the kitchen gives this custom home an elegant and unique look. www.mckinneyhomesllc.com
Example of a classic l-shaped eat-in kitchen design in Dallas with an undermount sink, raised-panel cabinets, distressed cabinets, granite countertops, beige backsplash, stone tile backsplash and stainless steel appliances
Example of a classic l-shaped eat-in kitchen design in Dallas with an undermount sink, raised-panel cabinets, distressed cabinets, granite countertops, beige backsplash, stone tile backsplash and stainless steel appliances
 Amy Pearson Design
Relocating to Portland, Oregon from California, this young family immediately hired Amy to redesign their newly purchased home to better fit their needs. The project included updating the kitchen, hall bath, and adding an en suite to their master bedroom. Removing a wall between the kitchen and dining allowed for additional counter space and storage along with improved traffic flow and increased natural light to the heart of the home. This galley style kitchen is focused on efficiency and functionality through custom cabinets with a pantry boasting drawer storage topped with quartz slab for durability, pull-out storage accessories throughout, deep drawers, and a quartz topped coffee bar/ buffet facing the dining area. The master bath and hall bath were born out of a single bath and a closet. While modest in size, the bathrooms are filled with functionality and colorful design elements. Durable hex shaped porcelain tiles compliment the blue vanities topped with white quartz countertops. The shower and tub are both tiled in handmade ceramic tiles, bringing much needed texture and movement of light to the space. The hall bath is outfitted with a toe-kick pull-out step for the family’s youngest member!

Sponsored
Fredericksburg, OH

High Point Cabinets
Columbus' Experienced Custom Cabinet Builder | 4x Best of Houzz Winner

Inspiration for a mid-sized transitional galley medium tone wood floor enclosed kitchen remodel in DC Metro with a drop-in sink, flat-panel cabinets, light wood cabinets, quartz countertops, white backsplash, ceramic backsplash, stainless steel appliances and no island
 Drafting Cafe Architects
Drafting Cafe
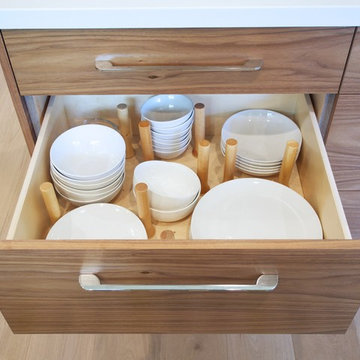
Enclosed kitchen - mid-sized contemporary l-shaped medium tone wood floor enclosed kitchen idea in San Francisco with an undermount sink, flat-panel cabinets, white cabinets, quartz countertops, gray backsplash, glass tile backsplash, stainless steel appliances and an island
Enclosed kitchen - mid-sized contemporary l-shaped medium tone wood floor enclosed kitchen idea in San Francisco with an undermount sink, flat-panel cabinets, white cabinets, quartz countertops, gray backsplash, glass tile backsplash, stainless steel appliances and an island
 Amy Pearson Design
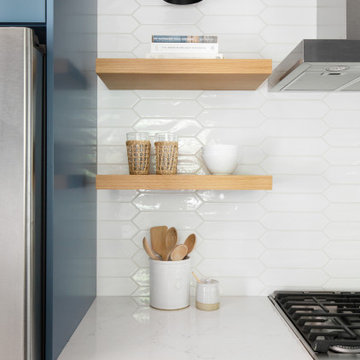
Relocating to Portland, Oregon from California, this young family immediately hired Amy to redesign their newly purchased home to better fit their needs. The project included updating the kitchen, hall bath, and adding an en suite to their master bedroom. Removing a wall between the kitchen and dining allowed for additional counter space and storage along with improved traffic flow and increased natural light to the heart of the home. This galley style kitchen is focused on efficiency and functionality through custom cabinets with a pantry boasting drawer storage topped with quartz slab for durability, pull-out storage accessories throughout, deep drawers, and a quartz topped coffee bar/ buffet facing the dining area. The master bath and hall bath were born out of a single bath and a closet. While modest in size, the bathrooms are filled with functionality and colorful design elements. Durable hex shaped porcelain tiles compliment the blue vanities topped with white quartz countertops. The shower and tub are both tiled in handmade ceramic tiles, bringing much needed texture and movement of light to the space. The hall bath is outfitted with a toe-kick pull-out step for the family’s youngest member!
 Ultimate Designs

Example of a classic l-shaped open concept kitchen design in Sacramento with an undermount sink, raised-panel cabinets, dark wood cabinets, granite countertops, beige backsplash, stone tile backsplash and stainless steel appliances

Sponsored
Fredericksburg, OH
High Point Cabinets
Columbus' Experienced Custom Cabinet Builder | 4x Best of Houzz Winner
 Wallace Custom Builders
Jamie Wallace
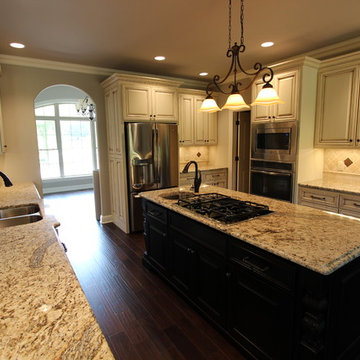
Eat-in kitchen - mid-sized craftsman galley dark wood floor eat-in kitchen idea in Nashville with a double-bowl sink, raised-panel cabinets, beige cabinets, granite countertops, beige backsplash, stone tile backsplash, stainless steel appliances and an island
Eat-in kitchen - mid-sized craftsman galley dark wood floor eat-in kitchen idea in Nashville with a double-bowl sink, raised-panel cabinets, beige cabinets, granite countertops, beige backsplash, stone tile backsplash, stainless steel appliances and an island
 Elevation Home Builders
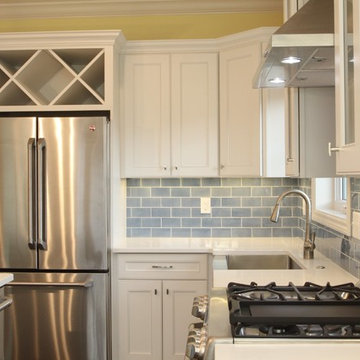
Up close Baby blue ceramic tile back splash
Large cottage u-shaped dark wood floor enclosed kitchen photo in Cedar Rapids with a farmhouse sink, recessed-panel cabinets, white cabinets, quartzite countertops, blue backsplash, ceramic backsplash and stainless steel appliances
Large cottage u-shaped dark wood floor enclosed kitchen photo in Cedar Rapids with a farmhouse sink, recessed-panel cabinets, white cabinets, quartzite countertops, blue backsplash, ceramic backsplash and stainless steel appliances
 Designer Kitchens and Baths
Photo Credit: Augie Salbosa

Example of a small asian u-shaped marble floor eat-in kitchen design in Hawaii with shaker cabinets, dark wood cabinets, granite countertops, beige backsplash, stone tile backsplash, paneled appliances and a peninsula
Example of a small asian u-shaped marble floor eat-in kitchen design in Hawaii with shaker cabinets, dark wood cabinets, granite countertops, beige backsplash, stone tile backsplash, paneled appliances and a peninsula
41