
Search results for "Cafe curtains" in Home Design Ideas
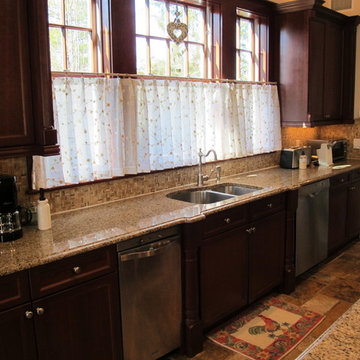
 R Garner Custom Designs, LLC
sheer embroidered cafe curtains to keep a kitchen light. Fabricated for Tracey Stephens Interior Design
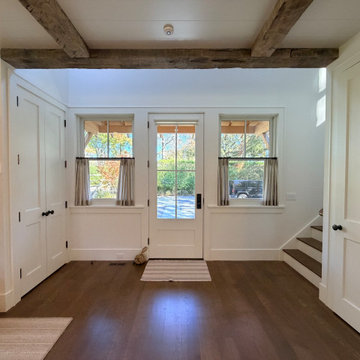
 JM Window Treatments Furniture & Design
Add a tailored touch to any space with our custom café curtains and drapery. Designed to perfectly fit your windows, each piece combines beautiful fabrics with expert craftsmanship. Whether you’re looking for light-filtering café panels for a kitchen or full-length drapery for a more formal look, our custom options bring style, privacy, and a polished finish to your home.

Find the right local pro for your project
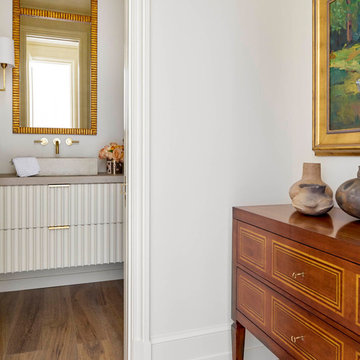
 Coats Homes
Small transitional 3/4 medium tone wood floor bathroom photo in Dallas with white cabinets, white walls and a vessel sink
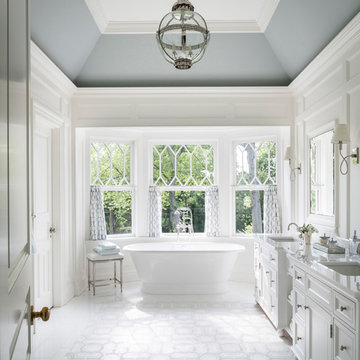
 VanderHorn Architects
A master bath immersed in serenity indulges in all manner of luxuries including honed and tumbled thassos marble tile rug with shell inlay and polished marble border, entire walls of recessed wood paneling, a burst of color at the soaring tray ceiling, a soaking tub niche with bowed window bay, and crisp polished nickel fixtures and hardware and accoutrements.
James Merrell Photography
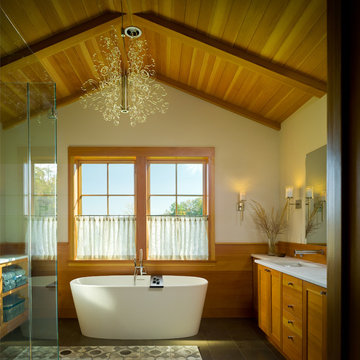
 TruexCullins Architecture + Interior Design
View TruexCullins Interiors designs at www.truexcullins.com
Inspiration for a large rustic master freestanding bathtub remodel in Burlington with shaker cabinets and medium tone wood cabinets
Inspiration for a large rustic master freestanding bathtub remodel in Burlington with shaker cabinets and medium tone wood cabinets
 User
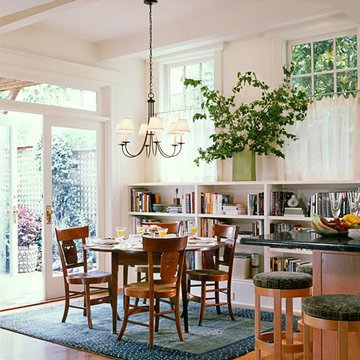
Michael Merrill Design Studio restored this 1913 craftsman cottage to make it the clients' dream home. We incorporated their love for white linen by using it throughout on windows and walls, in many varying weights and patterns. (2004-2005)
Photos © David Livingston


 The Good Home - Interiors & Design
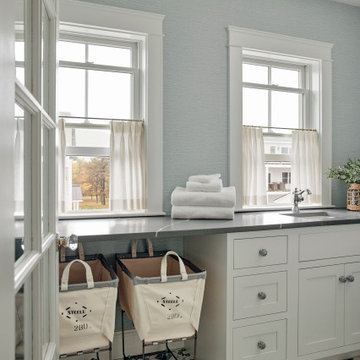
Laundry room with utility sink, vinyl wallpaper walls, stone countertops, pattern tile floor, cafe curtains, and french door.
Dedicated laundry room - mid-sized coastal galley ceramic tile, multicolored floor and wallpaper dedicated laundry room idea in Portland Maine with an undermount sink, shaker cabinets, white cabinets, marble countertops, blue walls, a stacked washer/dryer and gray countertops
Dedicated laundry room - mid-sized coastal galley ceramic tile, multicolored floor and wallpaper dedicated laundry room idea in Portland Maine with an undermount sink, shaker cabinets, white cabinets, marble countertops, blue walls, a stacked washer/dryer and gray countertops
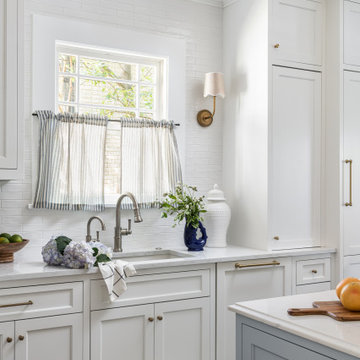
 Copper Sky Design + Remodel
A quintessential 1925 bungalow located in the charming neighborhood of Virginia Highland in Atlanta, this project included a renovation of the kitchen, family room and powder room on the first floor, and the laundry and primary bath on the second. The Copper Sky Design + Remodel team reconfigured the first floor to better accommodate additional cabinetry and an island in the kitchen by borrowing space from what was a full bathroom and converting it to a half bath. Upstairs, unfinished attic space was converted to a roomy laundry room while the 200 square foot primary bath remained in its original footprint.
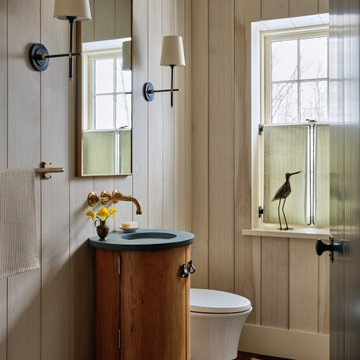
 Housewright Construction Inc.
Example of a farmhouse dark wood floor, brown floor and wood wall powder room design in Burlington with flat-panel cabinets, medium tone wood cabinets, a wall-mount toilet, beige walls, an undermount sink, blue countertops and a freestanding vanity
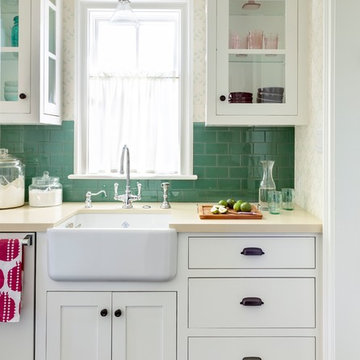
 Alison Kandler Interior Design
Mark Lohman for HGTV Magazine
Small beach style single-wall dark wood floor kitchen photo in Los Angeles with a farmhouse sink, recessed-panel cabinets, white cabinets, quartz countertops, green backsplash and glass tile backsplash
Small beach style single-wall dark wood floor kitchen photo in Los Angeles with a farmhouse sink, recessed-panel cabinets, white cabinets, quartz countertops, green backsplash and glass tile backsplash
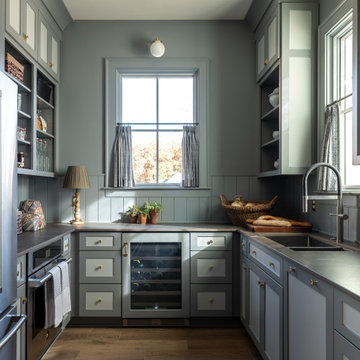
 the WARREN | Interior Design Studio
A modern scullery featuring custom gray cabinetry, integrated appliances, and built-in storage for a sleek and functional space. The subtle lighting and carefully designed layout make this bar area perfect for hosting.
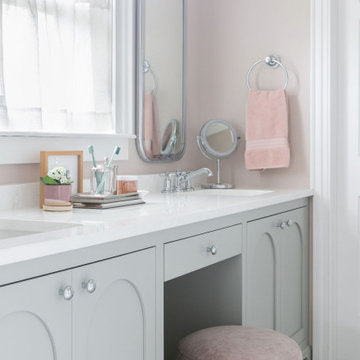
 Brakefield Design Collective
Bathroom - mid-sized transitional kids' white tile and ceramic tile marble floor, multicolored floor and double-sink bathroom idea in New York with recessed-panel cabinets, gray cabinets, a two-piece toilet, pink walls, an undermount sink, quartz countertops, a hinged shower door, white countertops and a built-in vanity

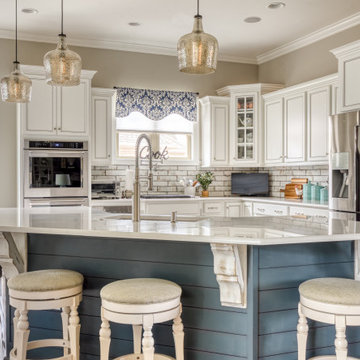
 Porchlight Interiors LLC
Transitional u-shaped medium tone wood floor and brown floor kitchen photo in Other with an undermount sink, recessed-panel cabinets, white cabinets, quartz countertops, white backsplash, subway tile backsplash, stainless steel appliances, an island and white countertops
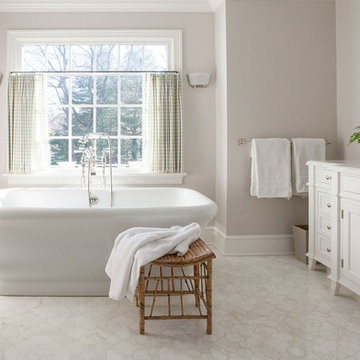
 Liliane Hart Interiors
Master bathroom suite with a Waterworks Empire bathtub. The floors are Afyon White polished marble mosaic. Custom made vantique in white painted finish with marble countertop. Vintage bamboo stool and wood cabinet.

 Riverside Custom Homes
Photo credit: Laurey W. Glenn/Southern Living
Freestanding bathtub - coastal master freestanding bathtub idea in Jacksonville with beaded inset cabinets, gray cabinets, multicolored walls, an undermount sink and white countertops
Freestanding bathtub - coastal master freestanding bathtub idea in Jacksonville with beaded inset cabinets, gray cabinets, multicolored walls, an undermount sink and white countertops
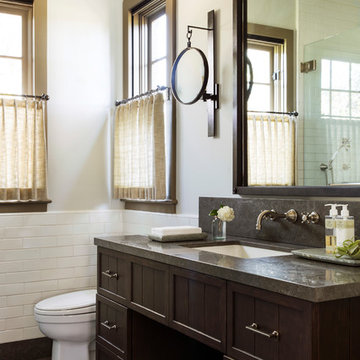
 Jeffrey Hitchcock Enterprises, Inc.
Inspiration for a country master gray floor bathroom remodel in Los Angeles with recessed-panel cabinets, black cabinets, beige walls and an undermount sink


 Elms Interior Design
Photography by Michael J. Lee
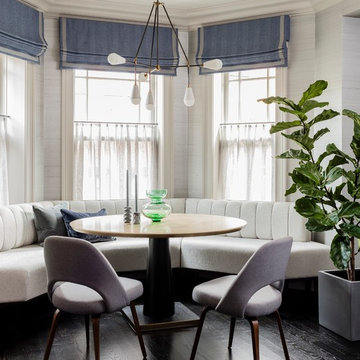
Example of a large transitional dark wood floor and brown floor kitchen/dining room combo design in Boston with gray walls
Example of a large transitional dark wood floor and brown floor kitchen/dining room combo design in Boston with gray walls
 Carolyn Reyes
Photo: Carolyn Reyes © 2015 Houzz
Master Bathroom, main house
Design team: Saxony Design Build
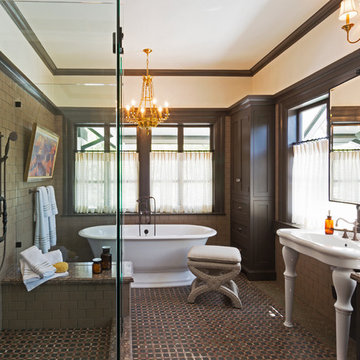
Example of a classic brown tile brown floor freestanding bathtub design in Los Angeles with a console sink
Example of a classic brown tile brown floor freestanding bathtub design in Los Angeles with a console sink
 Housewright Construction Inc.
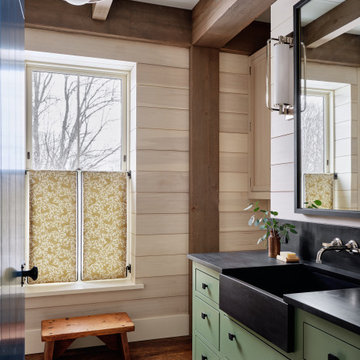
Country dark wood floor, brown floor and single-sink bathroom photo in Burlington with flat-panel cabinets, green cabinets, beige walls, black countertops and a built-in vanity
2