
Search results for "Cafe curtains" in Home Design Ideas

 Decorating Den Interiors-Barbara Tabak
Paul Emberger
Elegant ceramic tile family room photo with beige walls and a standard fireplace
Elegant ceramic tile family room photo with beige walls and a standard fireplace


 PureHaven Homes
A charming laundry room doubling as a craft room or office with cabinets creating a cheerful vibe add to the personality of this mountain home.
Example of a classic u-shaped brown floor utility room design in Salt Lake City with an undermount sink, shaker cabinets, green cabinets, beige walls, a side-by-side washer/dryer and white countertops
Example of a classic u-shaped brown floor utility room design in Salt Lake City with an undermount sink, shaker cabinets, green cabinets, beige walls, a side-by-side washer/dryer and white countertops
Find the right local pro for your project
 Worthington Design & Remodeling
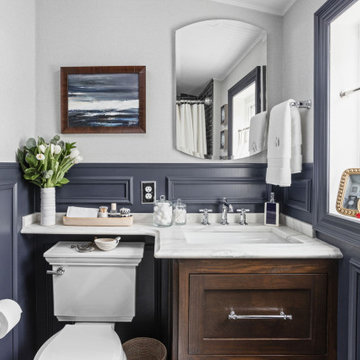
Elegant single-sink and wainscoting bathroom photo in Indianapolis with shaker cabinets, dark wood cabinets, white walls, an undermount sink, white countertops and a built-in vanity

 Gail Green
Copper is a prevalent material in this expansive kitchen for both the pots and accessories. The black base and ceiling moldings accentuate and mirror the black trim of the cabinets. The oven deep and dark is a dramatic focal point of the kitchen.

 Deering Design Studio, Inc.
Example of an arts and crafts living room design in Seattle
Example of an arts and crafts living room design in Seattle




 Orren Pickell Building Group
Sunny breakfast room with hand hammered dining set and art glass chandelier.
Custom window treatments by Catherine Schager Designs.
Example of a mid-sized transitional u-shaped dark wood floor and brown floor open concept kitchen design in Chicago with raised-panel cabinets, white cabinets, quartz countertops, green backsplash, ceramic backsplash and an island
Example of a mid-sized transitional u-shaped dark wood floor and brown floor open concept kitchen design in Chicago with raised-panel cabinets, white cabinets, quartz countertops, green backsplash, ceramic backsplash and an island


 LuxDrape
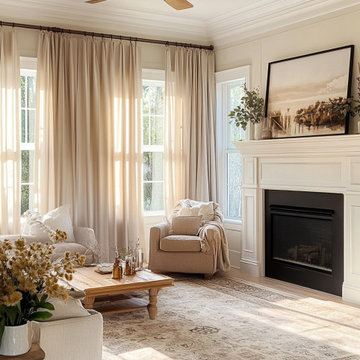
Transform your living space with LuxDrape’s custom curtains, expertly designed to enhance this room’s serene elegance. Crafted from a luxurious, lightweight linen blend, these curtains feature a soft, warm beige hue that perfectly complements the neutral tones of the hardwood floor, plush seating, and intricate area rug. The sheer, breathable fabric gently filters natural light, casting a tranquil glow that amplifies the room’s cozy ambiance while maintaining an airy, open feel.
Tailored by LuxDrape with precision, the floor-length curtains are customized to frame the large windows flawlessly, harmonizing with the fireplace’s classic mantel and the subtle decor accents like the floral arrangement and artwork. Their minimalist design reflects LuxDrape’s philosophy of timeless sophistication and sustainable craftsmanship, blending seamlessly with the room’s modern yet inviting aesthetic. This thoughtful integration creates a restful retreat where style and comfort unite effortlessly.

 Interior Concepts Design House
Inspiration for a mid-sized transitional guest carpeted bedroom remodel in Salt Lake City with beige walls

 Mowery Marsh Architects LLC
Mudroom with integrated bench, sconce and easy shoe storage. The shiplap boards integrates a rolling door that leads to a laundry area and first floor bathroom. Oversized double hung windows flood the Den with light.


 AJ Margulis Interiors
A master bath renovation that involved a complete re-working of the space. A custom vanity with built-in medicine cabinets and gorgeous finish materials completes the look.

 Will Johnson Building Company
Example of a large classic master ceramic tile and beige floor corner bathtub design in Raleigh with raised-panel cabinets, white cabinets, beige walls and an undermount sink
 Interior Concepts Design House
Salt Lake Parade of Homes
Mid-sized transitional dark wood floor kitchen/dining room combo photo in Salt Lake City with beige walls, a standard fireplace and a tile fireplace
Mid-sized transitional dark wood floor kitchen/dining room combo photo in Salt Lake City with beige walls, a standard fireplace and a tile fireplace

 Chango
Interior Design, Interior Architecture, Custom Furniture Design, AV Design, Landscape Architecture, & Art Curation by Chango & Co.
Photography by Ball & Albanese



 Talianko Design Group, LLC
This Transitional Farmhouse Kitchen was completely remodeled and the home is nestled on the border of Pasadena and South Pasadena. Our goal was to keep the original charm of our client’s home while updating the kitchen in a way that was fresh and current.
Our design inspiration began with a deep green soapstone counter top paired with creamy white cabinetry. Carrera marble subway tile for the backsplash is a luxurious splurge and adds classic elegance to the space. The stainless steel appliances and sink create a more transitional feel, while the shaker style cabinetry doors and schoolhouse light fixture are in keeping with the original style of the home.
Tile flooring resembling concrete is clean and simple and seeded glass in the upper cabinet doors help make the space feel open and light. This kitchen has a hidden microwave and custom range hood design, as well as a new pantry area, for added storage. The pantry area features an appliance garage and deep-set counter top for multi-purpose use. These features add value to this small space.
The finishing touches are polished nickel cabinet hardware, which add a vintage look and the cafe curtains are the handiwork of the homeowner. We truly enjoyed the collaborative effort in this kitchen.
Photography by Erika Beirman
 Interior Concepts Design House
Salt Lake Parade of Homes 2015
Transitional dark wood floor front door photo in Salt Lake City with beige walls
Transitional dark wood floor front door photo in Salt Lake City with beige walls
 Interior Concepts Design House
Salt Lake Parade of Homes 2015
Inspiration for a mid-sized transitional open concept dark wood floor family room remodel in Salt Lake City with beige walls
Inspiration for a mid-sized transitional open concept dark wood floor family room remodel in Salt Lake City with beige walls
60