
Search results for "Cafe design ideas" in Home Design Ideas

 LEAN Home Remodeling
Freestanding bathtub - transitional master black and white tile, gray tile and mosaic tile gray floor and porcelain tile freestanding bathtub idea in Columbus with recessed-panel cabinets, black cabinets, white walls, a hinged shower door and a niche

 ModSouth | Design & Home Staging
Inspiration for a small modern formal and open concept vinyl floor and brown floor living room remodel with white walls, no fireplace and no tv

Example of a mid-sized transitional master black and white tile and ceramic tile porcelain tile and black floor corner shower design in Seattle with shaker cabinets, medium tone wood cabinets, gray walls, an undermount sink, quartz countertops and a one-piece toilet
Find the right local pro for your project

 Studio Robert Jamieson
Sam Oberter Photography
1950s gray tile and slate tile alcove shower photo in Philadelphia with a vessel sink, flat-panel cabinets and dark wood cabinets
1950s gray tile and slate tile alcove shower photo in Philadelphia with a vessel sink, flat-panel cabinets and dark wood cabinets

 Redl World Class Kitchens
This converted warehouse kitchen was designed to showcase the owner's art collection.
Example of a large trendy u-shaped medium tone wood floor eat-in kitchen design in Calgary with an undermount sink, flat-panel cabinets, quartz countertops, stainless steel appliances, an island and dark wood cabinets
Example of a large trendy u-shaped medium tone wood floor eat-in kitchen design in Calgary with an undermount sink, flat-panel cabinets, quartz countertops, stainless steel appliances, an island and dark wood cabinets
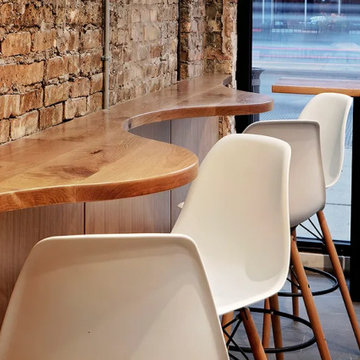


 HUNDRED MILE
Inspiration for a mid-sized eclectic freestanding desk concrete floor craft room remodel in New York with gray walls and no fireplace



 Linly Designs
Make a grand statement with a custom, hand-crafted christmas garland in your foyer!
Elegant wooden staircase photo in Chicago
Elegant wooden staircase photo in Chicago

 Closet & Storage Concepts - Norwalk
Example of a large trendy light wood floor kitchen pantry design in New York with white cabinets and open cabinets

 We Got Lites
Designed by Charles Kelton, cruise proud with this chopper style motorcycle light. Chrome accents, flames, and an actual working headlight highlight this wild ride. A great accent for game rooms, home offices and kid's rooms, it features a chopper style motorcycle with a flame paint job. Bulbs hidden in the frosted glass cycle body provide the lighting power. An accent bulb lights up the front headlight. This whimsical lighting fixture creates lighthearted, fun environment for all ages!
Measurements and Information:
- Width 23"
- Height 9"
- Depth 7"
- Hanging height adjustable up to 36"
- 3 lights
- Uses 2 60 watt medium base bulb per light (not included)
- Uses 1 20 watt MR16 bulb (not included
- Satin nickel & chrome finish
 California Renovation
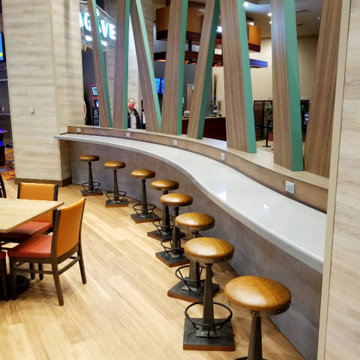
We installed this custom grey quartz countertop at this dining bar. It took precise cutting to create this curved bar for our client. Quartz is perfect for kitchens and dining areas as it is stain-proof, scratch proof, and can hold up against almost anything! The modern and neutral look of this quartzite slab perfectly fits the decor of this dining hall.



Sponsored
Westerville, OH

Custom Home Works
Franklin County's Award-Winning Design, Build and Remodeling Expert

 American Craftsman Renovations, Inc.
Tornadocone Productions
Home bar - eclectic home bar idea in Atlanta
Home bar - eclectic home bar idea in Atlanta

 Miles Architectural Group
Open concept kitchen - large rustic u-shaped medium tone wood floor open concept kitchen idea with an undermount sink, raised-panel cabinets, white cabinets, granite countertops, beige backsplash, stone slab backsplash, stainless steel appliances and two islands



Sponsored
Fredericksburg, OH

High Point Cabinets
Columbus' Experienced Custom Cabinet Builder | 4x Best of Houzz Winner
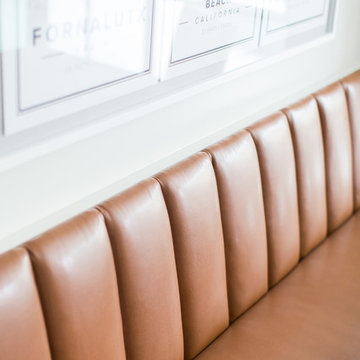
 Laney LA, Inc.
Interior Designer: Rini Kundu
Contractor: RJ Smith
Collaborating Architect: Doug Leach
Landscape: Jones Landscape LA
Photos: Ryan Garvin
Trendy home design photo in Los Angeles
Trendy home design photo in Los Angeles

 ML Interior Designs
Gallery wall
Home design - traditional dark wood floor home design idea in New York with gray walls
Home design - traditional dark wood floor home design idea in New York with gray walls

 KBG Design
What Shanni Saw
Inspiration for a mid-sized transitional u-shaped porcelain tile kitchen remodel in San Francisco with an undermount sink, flat-panel cabinets, white cabinets, quartz countertops, multicolored backsplash, glass tile backsplash, a peninsula and white appliances
Inspiration for a mid-sized transitional u-shaped porcelain tile kitchen remodel in San Francisco with an undermount sink, flat-panel cabinets, white cabinets, quartz countertops, multicolored backsplash, glass tile backsplash, a peninsula and white appliances
241