
Search results for "Cafe design ideas" in Home Design Ideas

 Hyland Custom Cabinetry
Example of a transitional powder room design in Miami with a vessel sink and beige countertops

 Haus Interior Design
Before renovating, this bright and airy family kitchen was small, cramped and dark. The dining room was being used for spillover storage, and there was hardly room for two cooks in the kitchen. By knocking out the wall separating the two rooms, we created a large kitchen space with plenty of storage, space for cooking and baking, and a gathering table for kids and family friends. The dark navy blue cabinets set apart the area for baking, with a deep, bright counter for cooling racks, a tiled niche for the mixer, and pantries dedicated to baking supplies. The space next to the beverage center was used to create a beautiful eat-in dining area with an over-sized pendant and provided a stunning focal point visible from the front entry. Touches of brass and iron are sprinkled throughout and tie the entire room together.
Photography by Stacy Zarin

 JB Home Improvement, Inc
Eat-in kitchen - small modern galley eat-in kitchen idea in San Diego with flat-panel cabinets, dark wood cabinets and stainless steel appliances
Find the right local pro for your project
 Janus Associates Construction Management
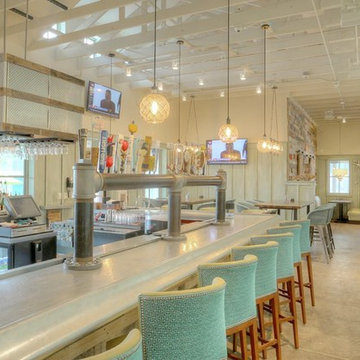
After photo of the beautiful bar completed!
Example of a beach style home design design in Atlanta
Example of a beach style home design design in Atlanta


 Tracy Herbert Interiors, LLC
Elegant u-shaped eat-in kitchen photo in Portland with a farmhouse sink, shaker cabinets, white cabinets, quartzite countertops, white backsplash, subway tile backsplash and stainless steel appliances
Elegant u-shaped eat-in kitchen photo in Portland with a farmhouse sink, shaker cabinets, white cabinets, quartzite countertops, white backsplash, subway tile backsplash and stainless steel appliances

 Beautify (Landscape Design and Installation)
Design ideas for a mid-sized traditional full sun backyard concrete paver landscaping in Las Vegas.



 Mosaik Design & Remodeling
This existing sleeping porch was reworked into a stunning Mid Century bathroom complete with geometric shapes that add interest and texture. Rich woods add warmth to the black and white tiles. Wood tile was installed on the shower walls and pick up on the wood vanity and Asian-inspired custom built armoire.

 Ally Whalen
Living room - country open concept and formal medium tone wood floor living room idea in Charlotte with white walls and a stone fireplace

 Ross Design Inc.
Custom bar cabinet designed to display the ship model built by the client's father. THe wine racking is reminiscent of waves and the ship lap siding adds a nautical flair.
Photo: Tracy Witherspoon

 Locati Architects
Roger Wade Studio
Eat-in kitchen - rustic eat-in kitchen idea with glass-front cabinets, beige cabinets, beige backsplash and stainless steel appliances
Eat-in kitchen - rustic eat-in kitchen idea with glass-front cabinets, beige cabinets, beige backsplash and stainless steel appliances

 Boss Design Center
Welcome to this captivating house renovation, a harmonious fusion of natural allure and modern aesthetics. The kitchen welcomes you with its elegant combination of bamboo and black cabinets, where organic textures meet sleek sophistication. The centerpiece of the living area is a dramatic full-size black porcelain slab fireplace, exuding contemporary flair and making a bold statement. Ascend the floating stair, accented with a sleek glass handrail, and experience a seamless transition between floors, elevating the sense of open space and modern design. As you explore further, you'll discover three modern bathrooms, each featuring similar design elements with bamboo and black accents, creating a cohesive and inviting atmosphere throughout the home. Embrace the essence of this remarkable renovation, where nature-inspired materials and sleek finishes harmonize to create a stylish and inviting living space.

Sponsored
Fredericksburg, OH

High Point Cabinets
Columbus' Experienced Custom Cabinet Builder | 4x Best of Houzz Winner


 FineCraft Contractors, Design + Build
Urban Kitchen & Bath
FineCraft Contractors, Inc.
Mid-sized minimalist u-shaped dark wood floor and brown floor open concept kitchen photo in Tampa with an undermount sink, flat-panel cabinets, white cabinets, solid surface countertops, yellow backsplash, paneled appliances, an island and gray countertops
Mid-sized minimalist u-shaped dark wood floor and brown floor open concept kitchen photo in Tampa with an undermount sink, flat-panel cabinets, white cabinets, solid surface countertops, yellow backsplash, paneled appliances, an island and gray countertops

 Arteva Homes
Wet bar - traditional l-shaped dark wood floor wet bar idea in Detroit with an undermount sink, recessed-panel cabinets, white cabinets, white backsplash and limestone backsplash



 Gaile Guevara
Interior Design & Styling
Gaile Guevara | http://gaile_guevara.houzz.com/
Lighting Design | Vanessa Leung
Claudette Carracedo Photo | http://www.claudettecarracedophoto.com/

 LTD Interior Design Group
Jill Dunbar
Inspiration for a large transitional l-shaped dark wood floor eat-in kitchen remodel in Chicago with a double-bowl sink, white cabinets, marble countertops, white backsplash, stone slab backsplash, stainless steel appliances, gray walls and an island
Inspiration for a large transitional l-shaped dark wood floor eat-in kitchen remodel in Chicago with a double-bowl sink, white cabinets, marble countertops, white backsplash, stone slab backsplash, stainless steel appliances, gray walls and an island


240