
Search results for "Cafe design ideas" in Home Design Ideas

 TINEKE TRIGGS
Mid-sized trendy master gray tile, white tile and marble tile medium tone wood floor and brown floor freestanding bathtub photo in San Francisco with white walls, a hinged shower door, flat-panel cabinets, medium tone wood cabinets, a two-piece toilet, an undermount sink and marble countertops

 Schuler Cabinetry
The simple lines of Denali and Hilton come together for a sensible approach to modern style; designed to complement today's busy lifestyle. Denali's textured surface offers rich dimensional flair, while Hilton adds a touch of glimmer with a reflective gloss surface. Both finishes come together on the island as a design focal point offering seating, a second sink and generous storage.

 Amy Pearson Design
Relocating to Portland, Oregon from California, this young family immediately hired Amy to redesign their newly purchased home to better fit their needs. The project included updating the kitchen, hall bath, and adding an en suite to their master bedroom. Removing a wall between the kitchen and dining allowed for additional counter space and storage along with improved traffic flow and increased natural light to the heart of the home. This galley style kitchen is focused on efficiency and functionality through custom cabinets with a pantry boasting drawer storage topped with quartz slab for durability, pull-out storage accessories throughout, deep drawers, and a quartz topped coffee bar/ buffet facing the dining area. The master bath and hall bath were born out of a single bath and a closet. While modest in size, the bathrooms are filled with functionality and colorful design elements. Durable hex shaped porcelain tiles compliment the blue vanities topped with white quartz countertops. The shower and tub are both tiled in handmade ceramic tiles, bringing much needed texture and movement of light to the space. The hall bath is outfitted with a toe-kick pull-out step for the family’s youngest member!
Find the right local pro for your project


 D for Design
Eat-in kitchen - large contemporary galley beige floor eat-in kitchen idea in Orange County with an undermount sink, flat-panel cabinets, medium tone wood cabinets, marble countertops, white backsplash, stone slab backsplash, an island, white countertops and paneled appliances


 Stephanie Muno
Mid-sized country porcelain tile and brown floor kitchen pantry photo in Chicago with recessed-panel cabinets, white cabinets, wood countertops, stainless steel appliances, a drop-in sink, white backsplash and ceramic backsplash



 Cutting Edge Pavers
New construction for a large custom home in Woodbridge CA wine country
Mid-sized elegant backyard concrete paver patio kitchen photo in Sacramento with a pergola
Mid-sized elegant backyard concrete paver patio kitchen photo in Sacramento with a pergola

 Atlanta Curb Appeal
Jodi Craine
Inspiration for a large modern master white tile and subway tile dark wood floor and brown floor corner shower remodel in Atlanta with white cabinets, a one-piece toilet, marble countertops, gray walls, a hinged shower door, an undermount sink and flat-panel cabinets
Inspiration for a large modern master white tile and subway tile dark wood floor and brown floor corner shower remodel in Atlanta with white cabinets, a one-piece toilet, marble countertops, gray walls, a hinged shower door, an undermount sink and flat-panel cabinets

 Dado Interior Design
DAVID LAUER PHOTOGRAPHY
Inspiration for a mid-sized contemporary wooden u-shaped staircase remodel in Denver with wooden risers
Inspiration for a mid-sized contemporary wooden u-shaped staircase remodel in Denver with wooden risers
 Rumor Design + reDesign
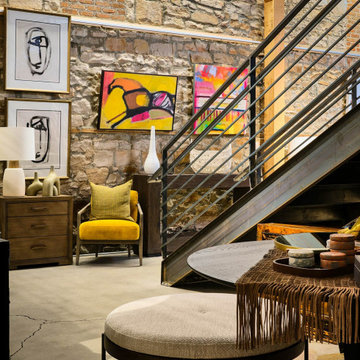
This newly renovated 4,000 sq. ft. space in Steamboat Springs, is a retail shopping experience with a cafe and the Rumor Designs offices throughout. The new space allows more room as a creative hub for anyone designing their own home, with a dedicated fabric nook plus detail drawing services and samples for custom cabinetry, tile, plumbing, flooring and more. See the project here: https://rumordesigns.com/rd-home-studio

 Change Your Bathroom©
The detailed plans for this bathroom can be purchased here: https://www.changeyourbathroom.com/shop/simple-yet-elegant-bathroom-plans/ Small bathroom with Carrara marble hex tile on floor, ceramic subway tile on shower walls, marble counter top, marble bench seat, marble trimming out window, water resistant marine shutters in shower, towel rack with capital picture frame, frameless glass panel with hinges. Atlanta Bathroom

 Leicht Westchester-Greenwich
Large minimalist l-shaped concrete floor eat-in kitchen photo in New York with a farmhouse sink, shaker cabinets, white cabinets, laminate countertops, brown backsplash and stainless steel appliances

Sponsored
Columbus, OH

Snider & Metcalf Interior Design, LTD
Leading Interior Designers in Columbus, Ohio & Ponte Vedra, Florida

 Georgio Home
Inspiration for a large transitional look-out dark wood floor and brown floor basement remodel in New York with gray walls
 Sia Moore Architecture Interior Design
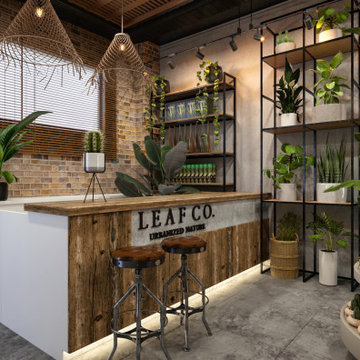
İstanbul'un popüler üçüncü yol kahvehane caddelerinin kalbinde yer alan; Planty Cafe, bitki bazlı ve çevre dostu konsept tasarımıyla cennetten bir parça sunuyor. Çelik çerçevelerle dolu bir ev kulağa kuru ve ağır gelse de Planty Café'nin izlenimi, doğaçlama asılı saksılardan geliyor ve rüya gibi bir atmosfer vizyonunu çağrıştırıyor.
Çevre Dostu ve Bitki Bazlı Tasarım
Tasarım, konuklara hem kahve kokusundan hem de pitoresk yeşil çevreden keyif almalarını sağlayacak özel bir mekanı amaçladı. Bu dükkanın cephesi büyük cam parçalarını çelik çerçevelerle iç içe geçiriyor. Yerleştirme ne kadar rastgele olursa olsun yine de dekoratif ve uyumludur. Basit çimento duvarlar kaldırımı iç mekandan ayırıyor. Çimentonun ağır hissini en aza indirmek için bitkiler, iç ortamla senkronize olan en uygun çözüm olarak kabul edilmektedir.
Planty Cafe, endüstriyel tasarım dili, boşluklu mekanları ve özgün kahve evi özelliklerinden kopan tasarım ilkeleriyle sanatsal bir ifade sunuyor. Mağazanın renk tonu, ahşap rengiyle harmanlanmış çimentodan beyaz-gri renk ve çelik çerçevelerden siyah renkle senkronize oluyor.
Alan boyunca yeşil unsurlar bir başka güzel vurgudur. Planty Cafe, Babil'in unutulmuş Asma Bahçeleri'dir ve şu anda kısmen kopyalanmıştır. Düz ve pürüzlü çimento zemin, açıklanamayan bir parlaklık katıyor ve iç mekan mobilyalarını ön plana çıkarıyor. Bu arka plan hafif ama moderndir.
Büyülü Yeşili Yakalamak
Uyumlu bir ortam yaratmak için farklı nesnelerin renkleri mükemmel bir şekilde birleştirilir. Bu katta merdivenin hemen altında canlı su bitkilerinin bulunduğu küçük bir gölet bulunmaktadır. Planty Café işine odaklanmak isteyenlere ya da parlak fikirler ortaya atmak isteyenlere uygun geniş ferah açık alanlar. Sarı aydınlatma, yeşil katmanlar ve beyaz tuğla duvarlar bu alanı çekici kılıyor.
Planty Cafe ziyaretçilerine huzur, keyif ve huzur dolu anlar yaşatıyor. Dekorasyonunda farklı tarzların kullanıldığı, modern, endüstriyel ve minimal dokunuşların rustik unsurlarla buluşması muazzam bir atmosfer yaratıyor.

 Kimball Starr Interior Design
Small space living solutions are used throughout this contemporary 596 square foot tiny house. Adjustable height table in the entry area serves as both a coffee table for socializing and as a dining table for eating. Curved banquette is upholstered in outdoor fabric for durability and maximizes space with hidden storage underneath the seat. Kitchen island has a retractable countertop for additional seating while the living area conceals a work desk and media center behind sliding shoji screens.
Calming tones of sand and deep ocean blue fill the tiny bedroom downstairs. Glowing bedside sconces utilize wall-mounting and swing arms to conserve bedside space and maximize flexibility.

 Construction Landscape, LLC.
Adding curb appeal to this front yard with colored accents and easy to care for yellow allamanda shrub plantings. King sags for a vertical pop with silver bismarck palms for a dramatic look. Landscape designed and installed by Construction Landscape, Jennifer Bevins 772-492-8382

Sponsored
Columbus, OH

Wannemacher Interiors
Customized Award-Winning Interior Design Solutions in Franklin Cnty OH

 BE Landscape Design
Outdoor patio shower - mid-sized contemporary backyard outdoor patio shower idea in Los Angeles with decking and no cover

 Scott Becker | Architect
Main entry & courtyard: Sozinho Imagery
Example of a beach style gray one-story exterior home design in Seattle
Example of a beach style gray one-story exterior home design in Seattle

 Magleby Construction
Alan Blakely
Large minimalist enclosed carpeted and beige floor home theater photo in Salt Lake City with brown walls and a projector screen
Large minimalist enclosed carpeted and beige floor home theater photo in Salt Lake City with brown walls and a projector screen
42