
Search results for "Cafe flooring" in Home Design Ideas
 Wholesale Flooring Services
Masterbrand Cabinets
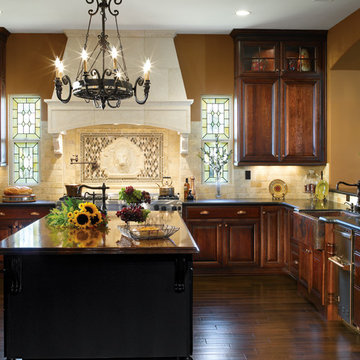
Open concept kitchen - large traditional l-shaped medium tone wood floor open concept kitchen idea in Seattle with a farmhouse sink, raised-panel cabinets, medium tone wood cabinets, quartzite countertops, beige backsplash, stone tile backsplash, stainless steel appliances and an island
Open concept kitchen - large traditional l-shaped medium tone wood floor open concept kitchen idea in Seattle with a farmhouse sink, raised-panel cabinets, medium tone wood cabinets, quartzite countertops, beige backsplash, stone tile backsplash, stainless steel appliances and an island
 The Galeana Group
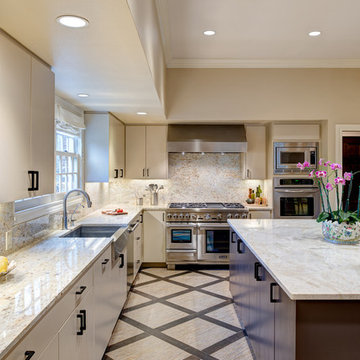
This kitchen was in need of a major overhaul. Before we got our hands on it, it screamed 1980s (and not in a great way).
The understated bronze metallic strips in the tile were the inspiration for this stunning kitchen. From that came the color palette and granite selections. Those, combined with the first-class appliance selections, make this a cook's dream. From Thermador's newest gas range (complete with steamer oven) to SubZero refrigeration and freezer units, this design does not disappoint. It's the perfect stage for any chef to perform his/her magic!
Designed and contracted by Galeana Younger. Photographed by Mark Menjivar.
 Neighborhood Homes LLC
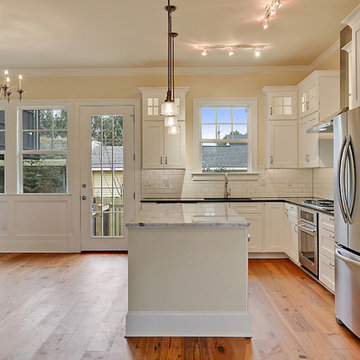
Black granite counters offset the white marble island while ample accent and task lighting ensures a beautiful yet functional space
Inspiration for a mid-sized timeless l-shaped medium tone wood floor eat-in kitchen remodel in Phoenix with an undermount sink, shaker cabinets, white cabinets, marble countertops, white backsplash, subway tile backsplash, stainless steel appliances and an island
Inspiration for a mid-sized timeless l-shaped medium tone wood floor eat-in kitchen remodel in Phoenix with an undermount sink, shaker cabinets, white cabinets, marble countertops, white backsplash, subway tile backsplash, stainless steel appliances and an island
Find the right local pro for your project
 Kenmore Homes
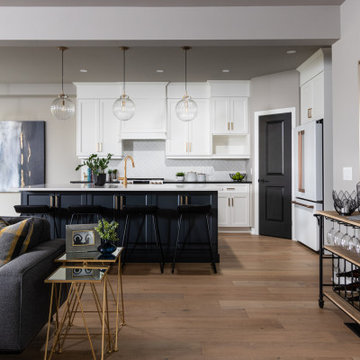
This open concept floor plan features a nice bright space for living and entertaining. Extra storage is provided in the kitchen with an added pantry.

 Green Building Supply
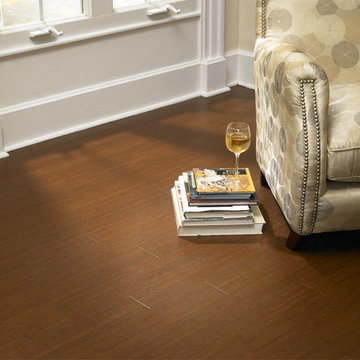
Color: Almada-Marcas-Cafe
Example of a mid-sized trendy living room library design in Chicago with beige walls, no fireplace and no tv
Example of a mid-sized trendy living room library design in Chicago with beige walls, no fireplace and no tv
 Dream Home Improvement LLC
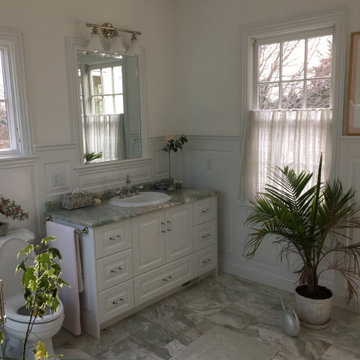
Bathroom - large transitional master white tile and subway tile porcelain tile and gray floor bathroom idea in Boston with a two-piece toilet, white walls, a hinged shower door and a drop-in sink

Sponsored
Columbus, OH

Wannemacher Interiors
Customized Award-Winning Interior Design Solutions in Franklin Cnty OH
 Dalia Canora Design, LLC
Ann Moller Photography
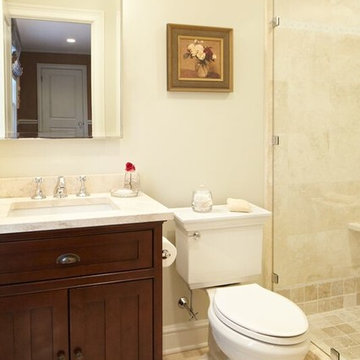
Inspiration for a transitional bathroom remodel in DC Metro
Inspiration for a transitional bathroom remodel in DC Metro

 Yantram Animation Studio
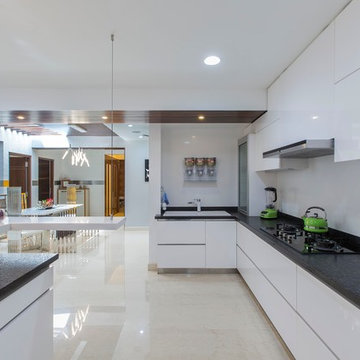
We are always on the lookout for new trends that help redefine our homes When it comes to designing a small kitchen, the key should always be creativity. These top interior designers used small kitchen layouts to their advantage, pendent, dining table, wall painting, matte wall by Architectural Rendering Company, London – UK

 Clearcut & Co
Inspiration for a mid-sized eclectic medium tone wood floor, brown floor and exposed beam kitchen remodel in Raleigh with a farmhouse sink, shaker cabinets, white cabinets, quartzite countertops, white backsplash, quartz backsplash, white appliances, an island and white countertops
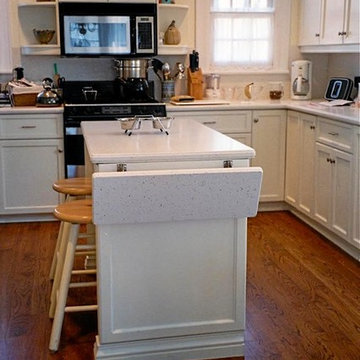
 Harless Custom Cabinetwork
Inspiration for a mid-sized timeless l-shaped dark wood floor and brown floor enclosed kitchen remodel in New York with recessed-panel cabinets, white cabinets, quartz countertops, an island and white countertops
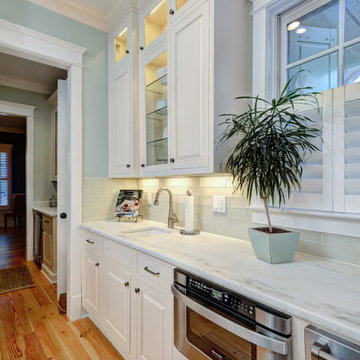
 Kitchens, Baths & Beyond
William Quarles
Example of a large trendy l-shaped light wood floor and beige floor eat-in kitchen design in Charleston with an island, a farmhouse sink, raised-panel cabinets, white cabinets, quartzite countertops, white backsplash, glass tile backsplash and stainless steel appliances
Example of a large trendy l-shaped light wood floor and beige floor eat-in kitchen design in Charleston with an island, a farmhouse sink, raised-panel cabinets, white cabinets, quartzite countertops, white backsplash, glass tile backsplash and stainless steel appliances
 Axtell Construction
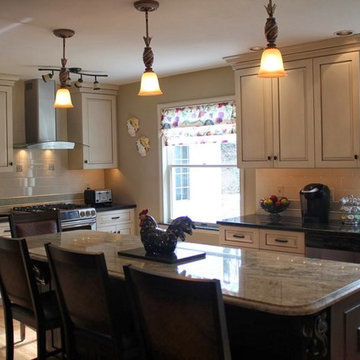
Inspiration for a mid-sized timeless l-shaped light wood floor eat-in kitchen remodel in Other with raised-panel cabinets, white cabinets, granite countertops, white backsplash, subway tile backsplash, stainless steel appliances, an island and an undermount sink


 South Land Remodeling Inc.
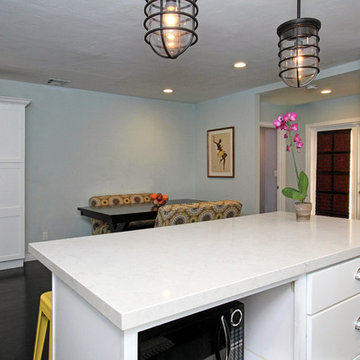
Mid-sized transitional l-shaped painted wood floor and black floor eat-in kitchen photo in Los Angeles with a farmhouse sink, shaker cabinets, white cabinets, gray backsplash, stainless steel appliances, an island and white countertops
 Madelene Ross Design Studio
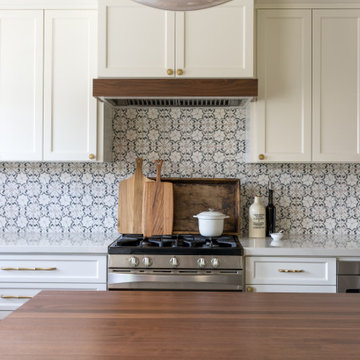
The design concept of this kitchen was inspired by the client's love of France. The materials are classic but very special; the marble tile has a silk-screened pattern overlay, the butcher block island top is walnut with a furniture finish, the creamy-white cabinets are a modified shaker with a beveled edge, and the counters are durable Calcutta porcelain. The amazing over-scaled vintage pendants from France and the sleek brass and linen counter stools give the space a modern and fresh feel.
 Gracious Home Interiors

Open-concept kitchen with two-toned cabinetry and Cafe Appliances
Minimalist l-shaped laminate floor and brown floor eat-in kitchen photo in Charlotte with a farmhouse sink, white backsplash, porcelain backsplash, white appliances, an island and white countertops
Minimalist l-shaped laminate floor and brown floor eat-in kitchen photo in Charlotte with a farmhouse sink, white backsplash, porcelain backsplash, white appliances, an island and white countertops
 Legion Custom Home Builders

Example of a large minimalist master gray tile, white tile and marble tile cement tile floor and multicolored floor bathroom design in Houston with flat-panel cabinets, an undermount sink, gray cabinets, a two-piece toilet, gray walls, quartz countertops and a hinged shower door

Sponsored
Columbus, OH

Hope Restoration & General Contracting
Columbus Design-Build, Kitchen & Bath Remodeling, Historic Renovations
 RAW Architecture + Design

Eat-in kitchen - large modern galley ceramic tile, gray floor and coffered ceiling eat-in kitchen idea in Miami with an island, a single-bowl sink, glass-front cabinets, black cabinets, granite countertops, metallic backsplash, marble backsplash, black appliances and gray countertops
 Hinman Construction
Mark Morand

Small arts and crafts u-shaped terrazzo floor eat-in kitchen photo in Boston with an undermount sink, raised-panel cabinets, medium tone wood cabinets, granite countertops, beige backsplash, travertine backsplash, stainless steel appliances and a peninsula
Small arts and crafts u-shaped terrazzo floor eat-in kitchen photo in Boston with an undermount sink, raised-panel cabinets, medium tone wood cabinets, granite countertops, beige backsplash, travertine backsplash, stainless steel appliances and a peninsula
 Tobias Design LLC
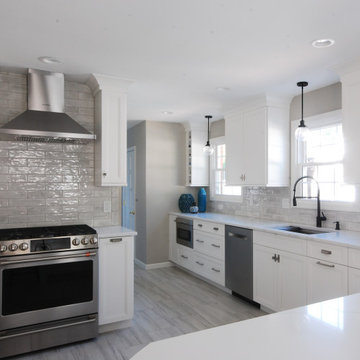
Porcelain tile and gray floor kitchen photo in Philadelphia with an undermount sink, shaker cabinets, white cabinets, quartz countertops, gray backsplash, porcelain backsplash, stainless steel appliances, an island and white countertops
58