
Search results for "Cafe lighting" in Home Design Ideas
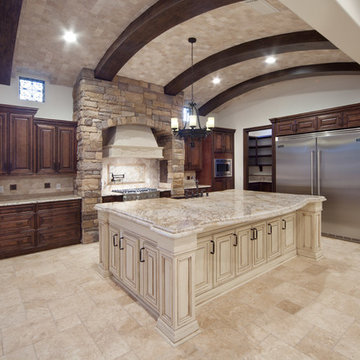
 Jorge Ulibarri Custom Homes
The Tuscan inspired kitchen of Villa Hernandez plays on contrasts with a modern, stainless steel commercial grade refrigerator, dark cabinetry and a cream-colored kitchen island. A barrel ceiling of beams and travertine stone insets softens the rusticity of the space. The home was designed and built by Orlando Custom Home Builder Jorge Ulibarri. Photo by Harvey Smith
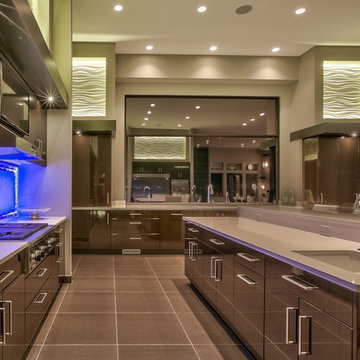
 Arjay Builders Inc.
Home Built by Arjay Builders Inc.
Photo by Amoura Productions
Cabinetry Provided by Eurowood Cabinets, Inc
Enclosed kitchen - huge contemporary u-shaped brown floor enclosed kitchen idea in Omaha with flat-panel cabinets, dark wood cabinets, quartzite countertops, white backsplash, stone slab backsplash, stainless steel appliances, gray walls, an island and an undermount sink
Enclosed kitchen - huge contemporary u-shaped brown floor enclosed kitchen idea in Omaha with flat-panel cabinets, dark wood cabinets, quartzite countertops, white backsplash, stone slab backsplash, stainless steel appliances, gray walls, an island and an undermount sink

 PKA Architecture
SpaceCrafting
Example of a transitional formal living room design in Minneapolis with gray walls, a standard fireplace and a tile fireplace
Example of a transitional formal living room design in Minneapolis with gray walls, a standard fireplace and a tile fireplace
Find the right local pro for your project

 Vallone Design
Inspiration for a timeless white tile freestanding bathtub remodel in Phoenix with recessed-panel cabinets and white cabinets

 CRCI

CRCIThis Del Mar outdoor oasis was designed by SJS Studios Inc. and built by Cross Construction. It showcases a custom built-in teak bench that surrounds a custom concrete / teak table that can transform into a firepit at night. The built-in grill integrates teak with terrazzo countertops that have a waterfall edge and beautiful custom tiles that give the space a unique and coastal vibe. The Annsacks tile is installed in the custom bench pulling the whole space seamlessly together. The trash enclosure features custom teak work with a copper lid and hardware that will patina over time. This amazing outdoor space, features quality craftsmanship and maximizes every corner to provide the homeowners with not only an outdoor coastal oasis but a functioning outdoor area to lounge and host gatherings both throughout the day and night.
 Marilyn Hill Interiors
Showcase Photographers
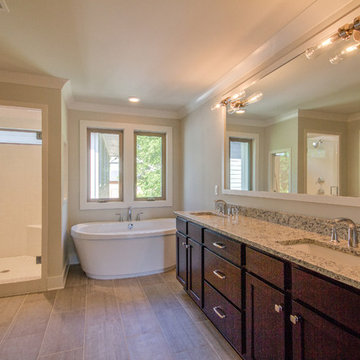
Mid-sized arts and crafts master gray tile and porcelain tile porcelain tile freestanding bathtub photo in Nashville with an undermount sink, shaker cabinets, dark wood cabinets, granite countertops, a two-piece toilet and gray walls
Mid-sized arts and crafts master gray tile and porcelain tile porcelain tile freestanding bathtub photo in Nashville with an undermount sink, shaker cabinets, dark wood cabinets, granite countertops, a two-piece toilet and gray walls

Sponsored
Delaware, OH

Buckeye Basements, Inc.
Central Ohio's Basement Finishing ExpertsBest Of Houzz '13-'21

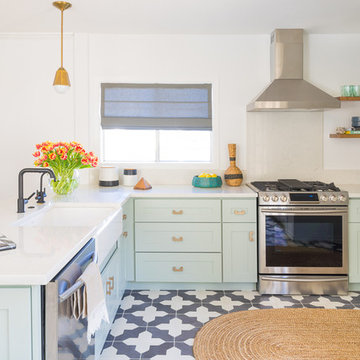
 Black Lacquer Design
Photo by Eron Rauch
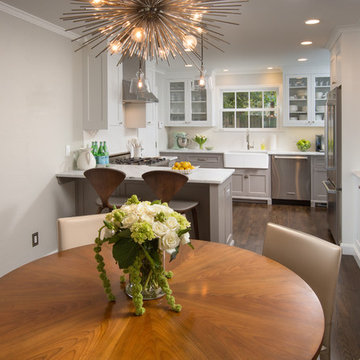
Example of a transitional light wood floor eat-in kitchen design in Los Angeles with shaker cabinets, green cabinets, quartz countertops and stainless steel appliances
Example of a transitional light wood floor eat-in kitchen design in Los Angeles with shaker cabinets, green cabinets, quartz countertops and stainless steel appliances
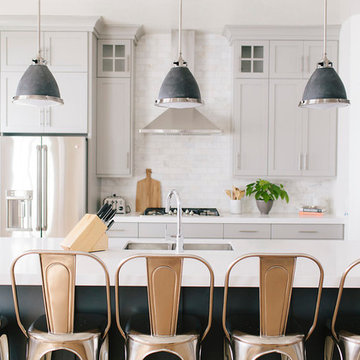
 House of Jade Interiors
House of Jade Interiors. Midway new build kitchen.
Kitchen - transitional kitchen idea in Salt Lake City
Kitchen - transitional kitchen idea in Salt Lake City


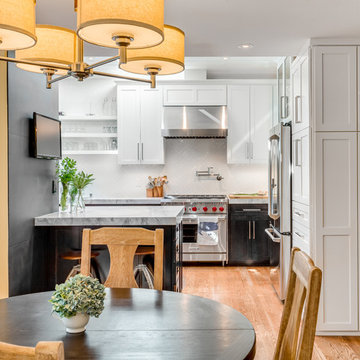


Sponsored
Columbus, OH

Hope Restoration & General Contracting
Columbus Design-Build, Kitchen & Bath Remodeling, Historic Renovations
 JW Architects
Lara Swimmer

Eat-in kitchen - large contemporary galley ceramic tile eat-in kitchen idea in Seattle with flat-panel cabinets, medium tone wood cabinets, stainless steel appliances, an island, an undermount sink, white backsplash and stone slab backsplash
Eat-in kitchen - large contemporary galley ceramic tile eat-in kitchen idea in Seattle with flat-panel cabinets, medium tone wood cabinets, stainless steel appliances, an island, an undermount sink, white backsplash and stone slab backsplash
 SHIALICE
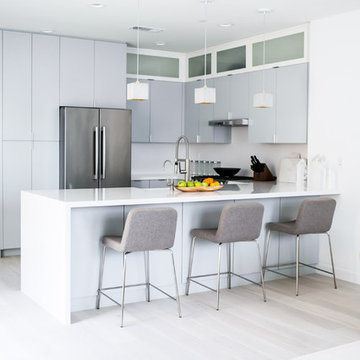
Small U shaped kitchen redone in flat slab doors in a matte blue-grey and frosted upper cabinets. Appliances from the Bosch line with Apron front sink and waterfall peninsula in white quartz.
Custom concrete bar lights from GANT Lights in Germany.


 Architecture BRIO
Sebastian Zachariah
Inspiration for a large transitional u-shaped enclosed kitchen remodel in Mumbai with an undermount sink, beaded inset cabinets, white cabinets, marble countertops, gray backsplash, stone slab backsplash, stainless steel appliances and an island
Inspiration for a large transitional u-shaped enclosed kitchen remodel in Mumbai with an undermount sink, beaded inset cabinets, white cabinets, marble countertops, gray backsplash, stone slab backsplash, stainless steel appliances and an island

Sponsored
Fredericksburg, OH

High Point Cabinets
Columbus' Experienced Custom Cabinet Builder | 4x Best of Houzz Winner


 Carolyn Reyes
Photo: Carolyn Reyes © 2015 Houzz
Master Bathroom, main house
Design team: Saxony Design Build
Example of a classic brown tile brown floor freestanding bathtub design in Los Angeles with a console sink
Example of a classic brown tile brown floor freestanding bathtub design in Los Angeles with a console sink

 J.P. DiMisa Luxury Homes, Inc.
Living room - large transitional open concept light wood floor and brown floor living room idea in Miami with white walls, no fireplace and a tv stand
32