
Search results for "Cafe lighting" in Home Design Ideas
 Inspired Interiors
Amoura Productions
Sallie Elliott, Allied ASID
Pottery Barn Kids, Omaha

Bedroom trendy girl carpeted kids' bedroom photo in Omaha with purple walls
Bedroom trendy girl carpeted kids' bedroom photo in Omaha with purple walls
 Old Town Design Group

Example of a mid-sized transitional galley vinyl floor and brown floor eat-in kitchen design in Indianapolis with a farmhouse sink, shaker cabinets, green cabinets, granite countertops, white backsplash, ceramic backsplash, white appliances, an island and white countertops
 Chairma Design Group
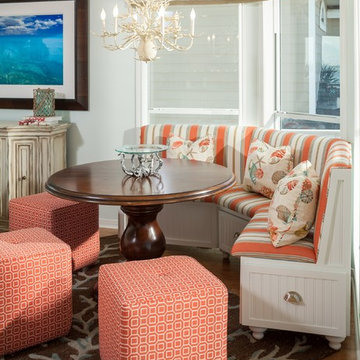
Comfortable indoor and outdoor seating was a main priority for this home's design. An added sitting area lines the windows-bringing comfortable relaxation as close to the gulf as possible! With coral colors, a coral print rug, and an ivory coral chandelier, the oceanic feel undeniably carries itself throughout this area.
Find the right local pro for your project
 Shelsi Lindquist Photography
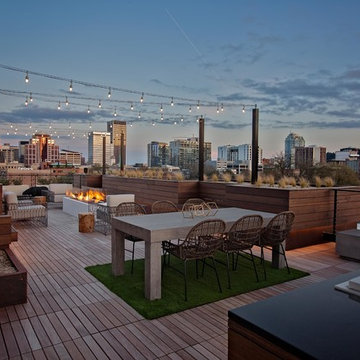
Trendy rooftop rooftop outdoor kitchen deck photo in Portland with no cover


 Montgomery Robbins, Inc.
For more photos of this project see:
DEMETER

This is an example of a large traditional backyard stone outdoor basketball/tennis/multi-game court in San Francisco with a fire pit.
This is an example of a large traditional backyard stone outdoor basketball/tennis/multi-game court in San Francisco with a fire pit.
 Country Club Homes
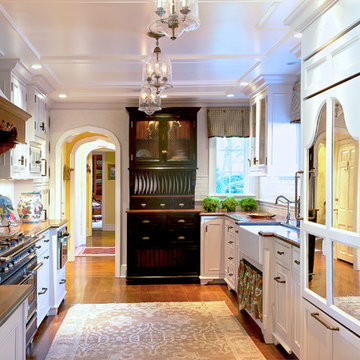
Elegant kitchen photo in New York with a farmhouse sink, white cabinets, white backsplash and paneled appliances

Sponsored
Columbus, OH

Hope Restoration & General Contracting
Columbus Design-Build, Kitchen & Bath Remodeling, Historic Renovations

 Jennifer Gilmer Kitchen & Bath
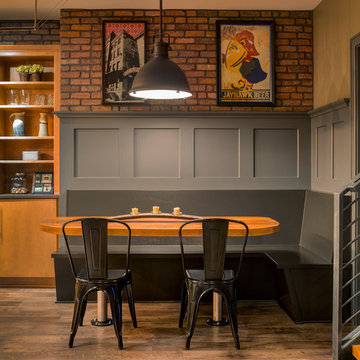
Washington DC Wardman Refined Industrial Kitchen
Design by #MeghanBrowne4JenniferGilmer
http://www.gilmerkitchens.com/
Photography by John Cole


 Van Wicklen Design
Inspiration for a country l-shaped medium tone wood floor kitchen remodel in Austin with a farmhouse sink, shaker cabinets, green cabinets, wood countertops, white backsplash, subway tile backsplash and stainless steel appliances

 AFT Construction
This home features many timeless designs and was catered to our clients and their five growing children
Inspiration for a large country light wood floor and beige floor kitchen remodel in Phoenix with a farmhouse sink, white cabinets, quartz countertops, marble backsplash, an island, gray countertops, shaker cabinets, white backsplash and stainless steel appliances
Inspiration for a large country light wood floor and beige floor kitchen remodel in Phoenix with a farmhouse sink, white cabinets, quartz countertops, marble backsplash, an island, gray countertops, shaker cabinets, white backsplash and stainless steel appliances

 TreHus Architects+Interior Designers+Builders
Traditional materials like school-house lights and authentic linoleum flooring as well as oil-rubbed bronze hardware, gives the kitchen a traditional feel without being dark or heavy.

 Folkway Design & Wares Co.
Inspiration for a large farmhouse u-shaped light wood floor and brown floor eat-in kitchen remodel in Dallas with a farmhouse sink, shaker cabinets, white cabinets, marble countertops, beige backsplash, wood backsplash, paneled appliances, an island and gray countertops


 Inspired Interiors
Amoura Productions
Example of a large tuscan l-shaped slate floor and beige floor open concept kitchen design in Omaha with a double-bowl sink, raised-panel cabinets, dark wood cabinets, granite countertops, beige backsplash, stone tile backsplash, stainless steel appliances and an island
Example of a large tuscan l-shaped slate floor and beige floor open concept kitchen design in Omaha with a double-bowl sink, raised-panel cabinets, dark wood cabinets, granite countertops, beige backsplash, stone tile backsplash, stainless steel appliances and an island

 RL Hoelting
Example of a mid-sized arts and crafts u-shaped dark wood floor eat-in kitchen design in Kansas City with an undermount sink, shaker cabinets, dark wood cabinets, granite countertops, white backsplash, ceramic backsplash, stainless steel appliances and an island
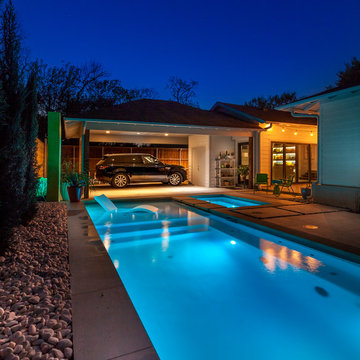
 Key Residential
LAIR Architectural + Interior Photography
Example of a small trendy backyard concrete paver and l-shaped pool design in Dallas
Example of a small trendy backyard concrete paver and l-shaped pool design in Dallas
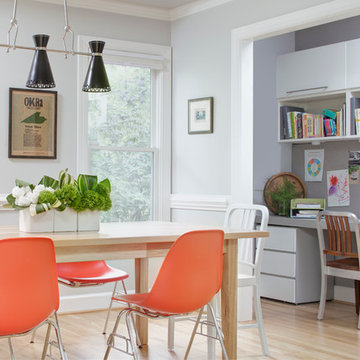
 Lily + Luxe Design Co
Design By Lily + Luxe Design Co Photography By Chris Luker
Enclosed dining room - transitional light wood floor enclosed dining room idea in Raleigh with gray walls
Enclosed dining room - transitional light wood floor enclosed dining room idea in Raleigh with gray walls

Sponsored
Columbus, OH
Hope Restoration & General Contracting
Columbus Design-Build, Kitchen & Bath Remodeling, Historic Renovations

 Meriwether Inc
Photography by John Reed Forsman
This is an example of a mid-sized transitional back porch design in Minneapolis with a fire pit, decking and a roof extension.
This is an example of a mid-sized transitional back porch design in Minneapolis with a fire pit, decking and a roof extension.

Example of a mid-sized trendy master light wood floor bedroom design in Los Angeles with brown walls

 LDa Architecture & Interiors
TEAM
Developer: Green Phoenix Development
Architect: LDa Architecture & Interiors
Interior Design: LDa Architecture & Interiors
Builder: Essex Restoration
Home Stager: BK Classic Collections Home Stagers
Photographer: Greg Premru Photography
30