
Search results for "Cafe lighting" in Home Design Ideas


 Dorman Associates, Inc.
This small infill lot allowed for a home that builds on the traditions of Mill Valley hillside houses. Floating flat roofs that become roof decks and courtyards are carved out of the hillside. The project is a spacious 1,650 s.f. distributed on 4 levels each with Southern exposure, capturing light and warmth all year round.
Photo Credit: David Livingston
 Timm's Window Fashions

Example of a mid-sized cottage formal and enclosed light wood floor and beige floor living room design in New York with yellow walls, a standard fireplace, a stone fireplace and no tv
Find the right local pro for your project

 BUILD
BUILD@Amber Frederiksen Photography

Large trendy single-wall porcelain tile open concept kitchen photo in Miami with an undermount sink, flat-panel cabinets, beige cabinets, quartz countertops, white backsplash, stainless steel appliances and an island
Large trendy single-wall porcelain tile open concept kitchen photo in Miami with an undermount sink, flat-panel cabinets, beige cabinets, quartz countertops, white backsplash, stainless steel appliances and an island
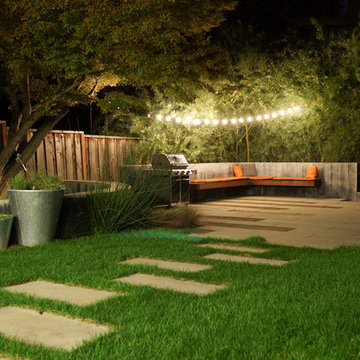
 Hoi Ning Wong
Photo: Hoi Ning Wong © 2014 Houzz

Photo of a mid-century modern landscaping in San Francisco.
Photo of a mid-century modern landscaping in San Francisco.

 Alicia Zupan Designs
Caleb Collins - Nested Tours
Farmhouse master freestanding bathtub photo in Oklahoma City with beaded inset cabinets, beige cabinets, gray walls and an undermount sink
Farmhouse master freestanding bathtub photo in Oklahoma City with beaded inset cabinets, beige cabinets, gray walls and an undermount sink


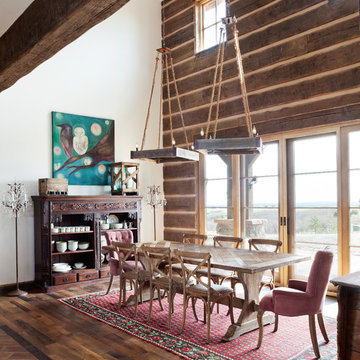
 Dragonfly Designs
Photography by Emily Minton Redfield
Dining room - large country dark wood floor dining room idea in Denver with white walls
Dining room - large country dark wood floor dining room idea in Denver with white walls

 ZEPHYR
Example of a transitional l-shaped kitchen design in San Francisco with an undermount sink, shaker cabinets, gray cabinets, white backsplash, stainless steel appliances, an island and white countertops
 Westwind Woodworkers Inc.
Sid Levin Revolution Design Build
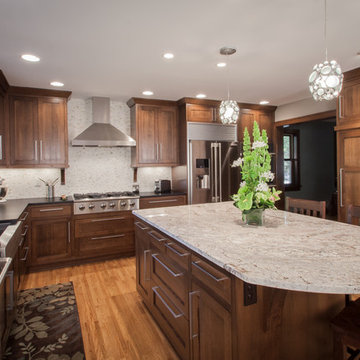
Open concept kitchen - large craftsman l-shaped medium tone wood floor open concept kitchen idea in Minneapolis with a farmhouse sink, flat-panel cabinets, dark wood cabinets, granite countertops, white backsplash, mosaic tile backsplash, stainless steel appliances and an island
Open concept kitchen - large craftsman l-shaped medium tone wood floor open concept kitchen idea in Minneapolis with a farmhouse sink, flat-panel cabinets, dark wood cabinets, granite countertops, white backsplash, mosaic tile backsplash, stainless steel appliances and an island
 Kara Mann Design LLC

Inspiration for a farmhouse bathroom remodel in Chicago with light wood cabinets, an undermount sink and white walls
 O’Hara Interiors
Martha O'Hara Interiors, Interior Design & Photo Styling | Corey Gaffer, Photography | Please Note: All “related,” “similar,” and “sponsored” products tagged or listed by Houzz are not actual products pictured. They have not been approved by Martha O’Hara Interiors nor any of the professionals credited. For information about our work, please contact design@oharainteriors.com.

 ODS Architecture

An open kitchen focused on views of the San Francisco bay is designed to allow for multiple cooks at the same time.
Easy to clean Caesarstone counters and walnut cabinets work well with the Thermador appliances and sculptural backsplash tile.


 Seed Studio Landscape Design
photo by Seed Studio, editing by TR PhotoStudio

Photo of a small modern full sun backyard formal garden in San Francisco.
Photo of a small modern full sun backyard formal garden in San Francisco.
 Lisa Gabrielson Design

Mixing modern and rustic for an updated Tuscan feel on this typical suburban staircase The look was created with store bought rugs stapled to the stairs to form a runner. The carpet rods are just cafe rods, screwed in place at the ends. Photo: Lauren Rubinstein
 Budget Blinds - Montrose

Mid-sized elegant medium tone wood floor double front door photo in Denver with yellow walls and a glass front door
 Total Window, Inc.

Example of a mid-sized transitional kitchen design in Miami with shaker cabinets, white cabinets, marble countertops, white backsplash, marble backsplash and stainless steel appliances


 Michaela Dodd
Photo: Michaela Dodd © 2015 Houzz
Inspiration for a transitional galley kitchen remodel in DC Metro with shaker cabinets, white cabinets and a peninsula
Inspiration for a transitional galley kitchen remodel in DC Metro with shaker cabinets, white cabinets and a peninsula

 London Bay Homes
The Brighton is a 4 bedroom, 5 and one half bath model home with 6,326 square feet under air featuring a Great Room, Dining Room, Family Room, Kitchen with Cafe Area, and Study. The Family Room and Nook open up to the outdoor living area leading to the pool, spa, and Summer Kitchen, allowing for a total square footage of 9,954 square feet. The Master Suite also opens up to a Master Retreat for a cozy outdoor living experience.
Fully furnished by Romanza Interior Design, London Bay’s award-winning in-house design studio, the Brighton will feature a Classic American design highlighted by an artful mix of chic and rustic elements and textural fabrics in tonal neutrals.
Image © Advanced Photography Specialists
 SINGLEPOINT DESIGN BUILD INC.
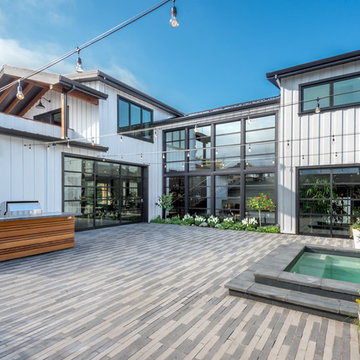
Example of a large farmhouse two-story and backyard concrete fiberboard and brick white patio design in San Francisco with no cover and a bbq area
42