
Search results for "Cafe lighting" in Home Design Ideas
 Susan Rayner Interiors
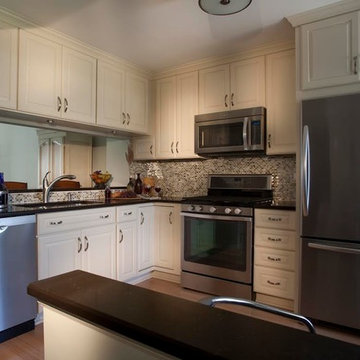
Small elegant l-shaped light wood floor eat-in kitchen photo in Chicago with a double-bowl sink, raised-panel cabinets, white cabinets, solid surface countertops, multicolored backsplash, stone tile backsplash and stainless steel appliances
 Todd Richesin Interiors

Example of a small classic built-in desk study room design with multicolored walls

 Dana King Design Build Remodeling
A fun, hip kitchen with a mid-century modern vibe. The homeowners wanted a kitchen to make them happy. We think you can't help but smile!
NEXT Project Studio
Jerry Voloski
Find the right local pro for your project
 WINN Design+Build
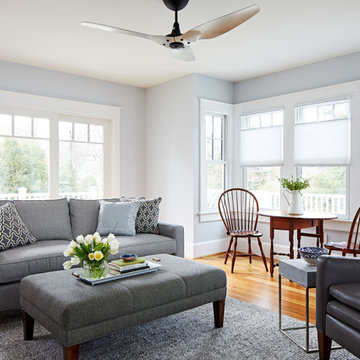
Mid-sized transitional enclosed medium tone wood floor family room photo in DC Metro with blue walls
 Ashley Rohe; Custom Homes and Design
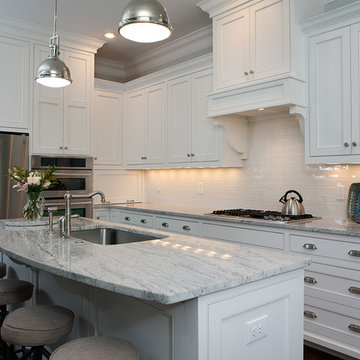
Inspiration for a mid-sized craftsman dark wood floor open concept kitchen remodel in Nashville with an undermount sink, shaker cabinets, white cabinets, granite countertops, white backsplash, ceramic backsplash, stainless steel appliances and an island
 Kitchen Traditions of Colorado
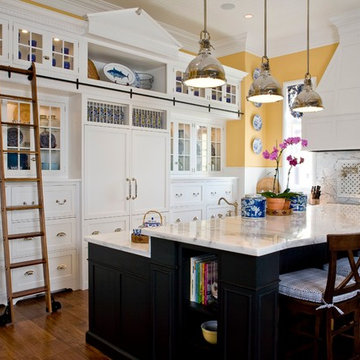
Inspiration for a timeless medium tone wood floor kitchen remodel in Denver with glass-front cabinets, white cabinets, multicolored backsplash, paneled appliances and an island
 NRC HOMES

We dug down into the basement floor to achieve 9'0" ceiling height. Now the space is perfect for entertaining, whether your tastes run towards a drink at the home bar, watching movies on the drop down screen (concealed in the ceiling), or building a lego creation from the lego pieces stored in the bins that line two walls. Architectural design by Board & Vellum. Photo by John G. Wilbanks.

Sponsored
Columbus, OH

Hope Restoration & General Contracting
Columbus Design-Build, Kitchen & Bath Remodeling, Historic Renovations
 Tim Barber Architects
Furnishings by Tineke Triggs of Artistic Designs for Living. Photography by Laura Hull.
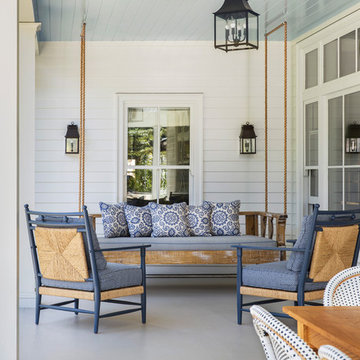
Inspiration for a large timeless white two-story wood gable roof remodel in San Francisco with a shingle roof
Inspiration for a large timeless white two-story wood gable roof remodel in San Francisco with a shingle roof

 Ann Parris Photography
Ann Parris

Example of a transitional carpeted bedroom design in Salt Lake City with blue walls
Example of a transitional carpeted bedroom design in Salt Lake City with blue walls

 Aster Cucine
Donna Dotan
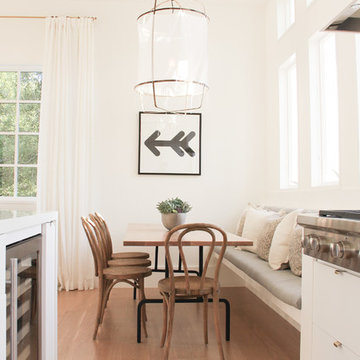
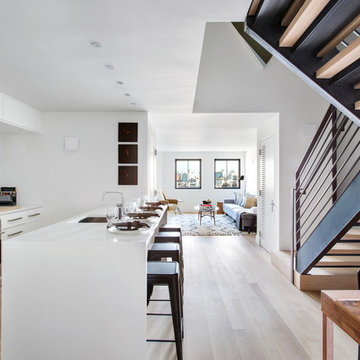
Open concept kitchen - scandinavian galley light wood floor open concept kitchen idea in New York with an undermount sink, white cabinets, quartzite countertops, stainless steel appliances, flat-panel cabinets, white backsplash and an island
Open concept kitchen - scandinavian galley light wood floor open concept kitchen idea in New York with an undermount sink, white cabinets, quartzite countertops, stainless steel appliances, flat-panel cabinets, white backsplash and an island

 Desiree Burns Interiors
The clients wanted a bright, white space that would be on par with current design trends but would also stand the test of time, having a classic feel. We removed the old dining nook against the wall to create space for the upgraded Cafe refrigerator and pantry cabinets. Removing a wall on the opposite side of the kitchen created space for open shelving and more cabinet space. In the powder room, we added a patterned floor tile to make a statement in the small but quaint space. The navy vanity and mix of black and brass fixtures took a note from the kitchen finishes. The open brass shelving unit hung above the toilet added a touch of glamour and function.



 Oak Hill Architects
White cabinetry, transom cabinets, and wide windows make this small space appear twice the size. Cabinet details reflect those found in the kitchen.
Example of a large classic l-shaped medium tone wood floor kitchen design in Boston with glass-front cabinets, white cabinets, marble countertops, white backsplash, gray countertops and window backsplash
Example of a large classic l-shaped medium tone wood floor kitchen design in Boston with glass-front cabinets, white cabinets, marble countertops, white backsplash, gray countertops and window backsplash
 MasterBrand Cabinets
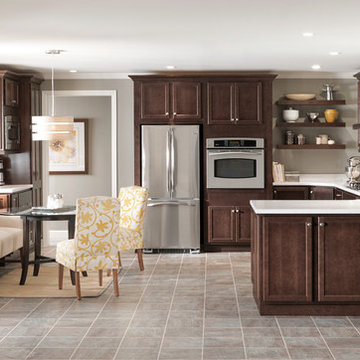
Eat-in kitchen - traditional eat-in kitchen idea with dark wood cabinets, stainless steel appliances, a peninsula and white countertops

 Pizzazz Interiors II LLC
Giovanni Photography, Jinx McDonald Interior Design for Pizzazz Interiors
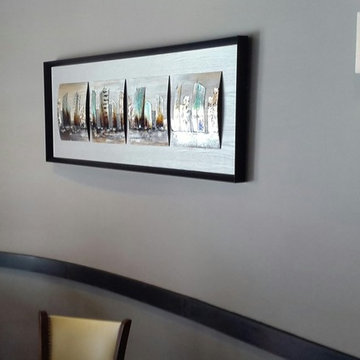
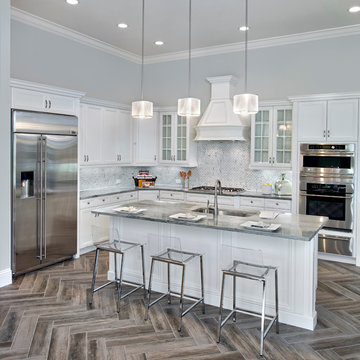
Transitional u-shaped kitchen photo in Miami with an undermount sink, white cabinets, stainless steel appliances and an island
Transitional u-shaped kitchen photo in Miami with an undermount sink, white cabinets, stainless steel appliances and an island


 Hamptons Habitat Enterprises Corp.

Stainless steel Wolf appliances compliment white cabinetry and Carrara marble counter tops with beautiful water views in this luxury Hamptons kitchen.
View before and after photos of this Hamptons kitchen on our website at: http://hamptonshabitat.com/gallery-of-homes/dune-road-revival/
Photo by Ron Papageorge

39