
Search results for "Cafe seating" in Home Design Ideas
 Benicia Home Improvement Center inc.
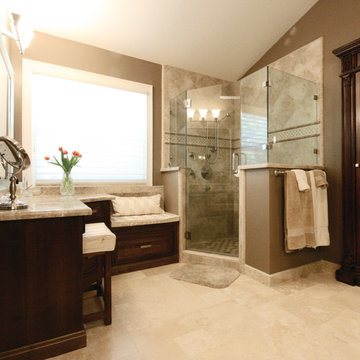
This is one of our master bathroom remodels. It features a hand-held shower system and a beautiful vanity area.
Corner shower - mid-sized traditional master corner shower idea in San Francisco with raised-panel cabinets, dark wood cabinets, brown walls, an undermount sink and granite countertops
Corner shower - mid-sized traditional master corner shower idea in San Francisco with raised-panel cabinets, dark wood cabinets, brown walls, an undermount sink and granite countertops
 Marcia Moore Design
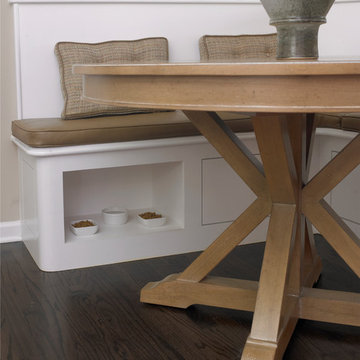
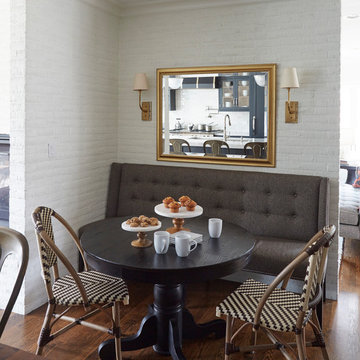
A niche built into the banquette seating area houses cat food and water. Out of the way for people traffic, but easy access for the cats.
Mid-sized transitional dark wood floor and brown floor kitchen/dining room combo photo in St Louis with beige walls
Mid-sized transitional dark wood floor and brown floor kitchen/dining room combo photo in St Louis with beige walls
 Katrina Caso Design

Open concept kitchen - contemporary u-shaped light wood floor open concept kitchen idea in Los Angeles with flat-panel cabinets, gray cabinets, wood countertops, white backsplash, glass sheet backsplash and a peninsula
Find the right local pro for your project

 Boyce Design + Build
The deck steps, with built in recessed lighting, span the entire width of the Trex deck and were designed to define the different outdoor rooms and to provide additional seating options when entertaining. Light brown custom cedar screen walls provide privacy along the landscaped terrace and compliment the warm hues of the decking.

 Seed Studio Landscape Design
photo by Seed Studio, editing by TR PhotoStudio
Inspiration for a small modern full sun backyard formal garden in San Francisco with a fire pit and decking.
Inspiration for a small modern full sun backyard formal garden in San Francisco with a fire pit and decking.
 Soler Architecture

While the living room, dining room, kitchen and bar are in one central space, the room maintains a sense of division.
Example of a trendy concrete floor living room design in Los Angeles with a bar, a two-sided fireplace and a stone fireplace
Example of a trendy concrete floor living room design in Los Angeles with a bar, a two-sided fireplace and a stone fireplace
 Kitchen Design Partners, Inc.
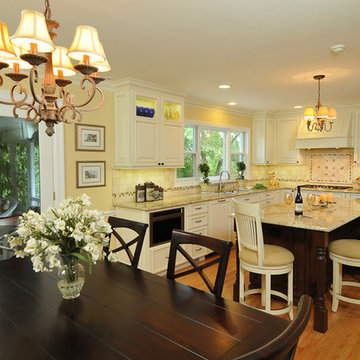
This gorgeous kitchen remodel abounds in style and function! By adding an island with casual seating, and opening to the dining room, this is now a perfect family kitchen.
Carlos Vergara Photography




 Sunrise Landscapes
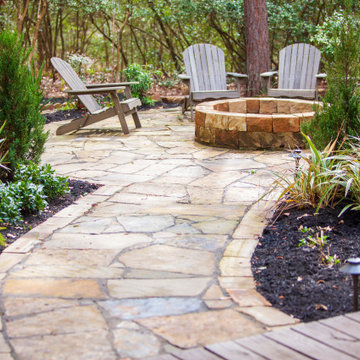
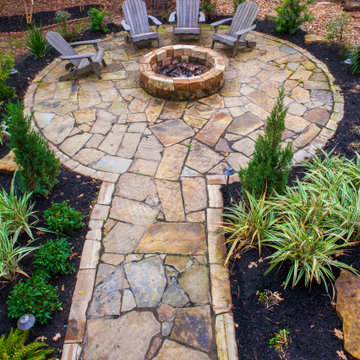
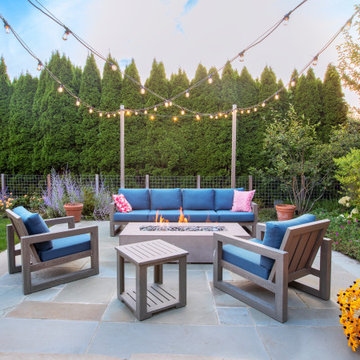
Client requested additional landscaping, a firepit, seating area, and pergola for existing porch to extend the living space as they had family over often and needed a updated outdoor space. A 2D drawing was created showing the layout of the seating area, pergola, and planting beds. The legend on the plan shows the plant selection so the client can confirm they are satisfied with all the plants and locations.
The pergola was fashioned from rough cut cedar and held together with Simpson Strong Tie decorative powder coated hardware and stained to give it a warmer feel that fit the space.
The seating area and fire pit was designed to reach out into the yard towards the forested area per the clients request and create a space for family gatherings to enjoy even on colder nights.
Landscape lighting was added around the seating area and cafe lights were strung on the pergola to allow for the space to be enjoyed at night.
Flowerbeds were added around the existing patio and seating area to soften the hardscape areas. The side of the house served as a deer trail through the area down to the creek behind the house so care was needed to select deer resistant plantings for the design.
 Sunrise Landscapes
Client requested additional landscaping, a firepit, seating area, and pergola for existing porch to extend the living space as they had family over often and needed a updated outdoor space. A 2D drawing was created showing the layout of the seating area, pergola, and planting beds. The legend on the plan shows the plant selection so the client can confirm they are satisfied with all the plants and locations.
The pergola was fashioned from rough cut cedar and held together with Simpson Strong Tie decorative powder coated hardware and stained to give it a warmer feel that fit the space.
The seating area and fire pit was designed to reach out into the yard towards the forested area per the clients request and create a space for family gatherings to enjoy even on colder nights.
Landscape lighting was added around the seating area and cafe lights were strung on the pergola to allow for the space to be enjoyed at night.
Flowerbeds were added around the existing patio and seating area to soften the hardscape areas. The side of the house served as a deer trail through the area down to the creek behind the house so care was needed to select deer resistant plantings for the design.
 Sunrise Landscapes
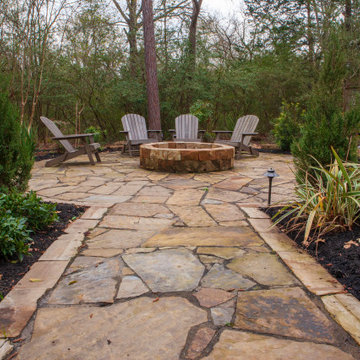
Client requested additional landscaping, a firepit, seating area, and pergola for existing porch to extend the living space as they had family over often and needed a updated outdoor space. A 2D drawing was created showing the layout of the seating area, pergola, and planting beds. The legend on the plan shows the plant selection so the client can confirm they are satisfied with all the plants and locations.
The pergola was fashioned from rough cut cedar and held together with Simpson Strong Tie decorative powder coated hardware and stained to give it a warmer feel that fit the space.
The seating area and fire pit was designed to reach out into the yard towards the forested area per the clients request and create a space for family gatherings to enjoy even on colder nights.
Landscape lighting was added around the seating area and cafe lights were strung on the pergola to allow for the space to be enjoyed at night.
Flowerbeds were added around the existing patio and seating area to soften the hardscape areas. The side of the house served as a deer trail through the area down to the creek behind the house so care was needed to select deer resistant plantings for the design.
 Lang's Kitchen & Bath
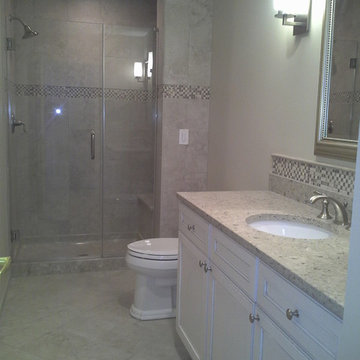
Elegant bathroom designs are not reserved only for your main master bath. This guest bathroom design installed at a shore home is a sleek traditional style bath featuring paint and glaze cabinets, a frameless door shower with a built in storage niche and seat. The Silestone countertop is offset by a decorative mirror and a mosaic tile design above the backsplash. Your family and friends will feel right at home in this guest bathroom!


 Amy Storm & Company
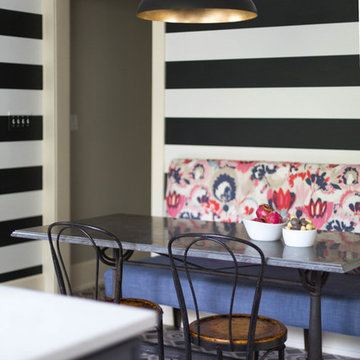
This booth back was originally specified as raspberry tweed, but one morning around 2 am I woke up and thought "thats just not cool enough". I brought this fabric over and taped it to the striped wall covering and my client fell in love! Joe Kwon
 Sullivan Building & Design Group
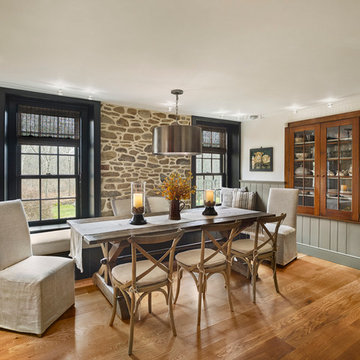
Design Build by Sullivan Building & Design Group. Custom Cabinetry by Cider Press Woodworks. Photographer: Todd Mason / Halkin Mason Photography
Large cottage medium tone wood floor kitchen/dining room combo photo in Philadelphia with white walls
Large cottage medium tone wood floor kitchen/dining room combo photo in Philadelphia with white walls


Sponsored
Columbus, OH
Free consultation for landscape design!

Peabody Landscape Group
Columbus' Reliable Landscape Design & Contracting
 Simply Home Decorating

The homeowners of this condo sought our assistance when downsizing from a large family home on Howe Sound to a small urban condo in Lower Lonsdale, North Vancouver. They asked us to incorporate many of their precious antiques and art pieces into the new design. Our challenges here were twofold; first, how to deal with the unconventional curved floor plan with vast South facing windows that provide a 180 degree view of downtown Vancouver, and second, how to successfully merge an eclectic collection of antique pieces into a modern setting. We began by updating most of their artwork with new matting and framing. We created a gallery effect by grouping like artwork together and displaying larger pieces on the sections of wall between the windows, lighting them with black wall sconces for a graphic effect. We re-upholstered their antique seating with more contemporary fabrics choices - a gray flannel on their Victorian fainting couch and a fun orange chenille animal print on their Louis style chairs. We selected black as an accent colour for many of the accessories as well as the dining room wall to give the space a sophisticated modern edge. The new pieces that we added, including the sofa, coffee table and dining light fixture are mid century inspired, bridging the gap between old and new. White walls and understated wallpaper provide the perfect backdrop for the colourful mix of antique pieces. Interior Design by Lori Steeves, Simply Home Decorating. Photos by Tracey Ayton Photography

 Fraley and Company
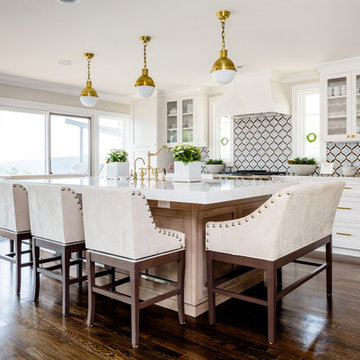

Ready for an update, we took down walls, moved the island a few feet further into the kitchen where it belonged, and gave our client's new kitchen all new finishes and a cafe style seating arrangement!
Photo credit: Joshua Seaman
19