
Search results for "Cafe seating" in Home Design Ideas
 Carl Mattison Design
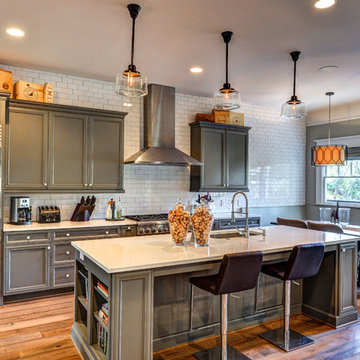
The open kitchen is the family gathering space. The banquette fits perfect by the rear facing windows. Flooring is reclaimed and paired with the gray cabinetry and walls to give a soft modern approach alongside the vintage appeal of the subway tiled wall and school house lights.
 Mitch Harris Building Company, Inc.
Ashley Stephens
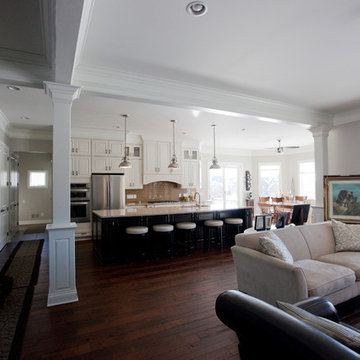
Example of an arts and crafts open concept kitchen design in Detroit
Example of an arts and crafts open concept kitchen design in Detroit
 The Kingston Group - Remodeling Specialists
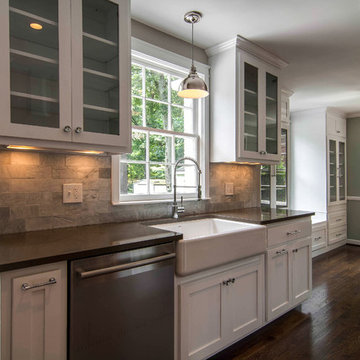
Elegant galley eat-in kitchen photo in Nashville with a farmhouse sink, shaker cabinets, white cabinets, quartz countertops, gray backsplash, stone tile backsplash and stainless steel appliances
Find the right local pro for your project
 Erika Rice, CKBD

Arts and Crafts kitchen remodel in turn-of-the-century Portland Four Square, featuring a custom built-in eating nook, five-color inlay marmoleum flooring, maximized storage, and a one-of-a-kind handmade ceramic tile backsplash.
Photography by Kuda Photography


 Betz Pools Limited
This corner lot has a custom sound-resistant fence of 1 1/4" thick tongue-and-groove cedar, flanked by a hedge of densely planted cedars which lend privacy and quiet. The pool's sheer descent waterfall is visible from anywhere in the yard plus the kitchen and family room. The raised portion of the pool wall conveniently seats up to 25. (14 x 28, rectangular)

 Joni Spear Interior Design
The kitchen island painted in Sherwin Williams, ""Navel", boldly contrasts the stark white perimeter cabinets. Visual Comfort's "Desmond Open Oval Lantern" in the aged iron finish monumentally hangs above.

Sponsored
Columbus, OH

Wannemacher Interiors
Customized Award-Winning Interior Design Solutions in Franklin Cnty OH
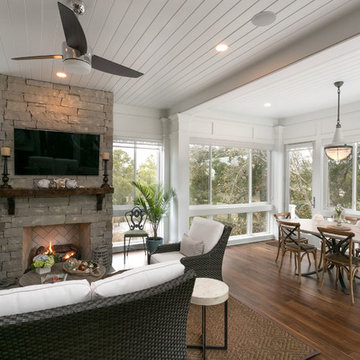


 Griffin Builders Inc.
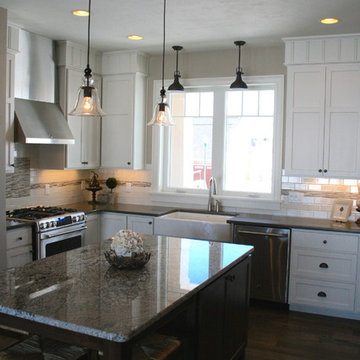
Inspiration for a large farmhouse u-shaped dark wood floor eat-in kitchen remodel in Other with a farmhouse sink, recessed-panel cabinets, white cabinets, quartz countertops, white backsplash, ceramic backsplash, stainless steel appliances and an island
 Traci Connell Interiors
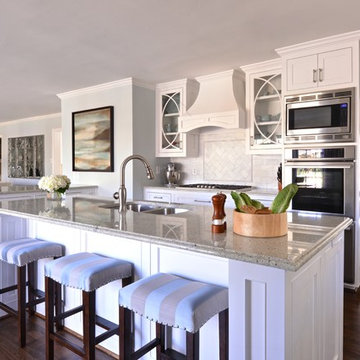
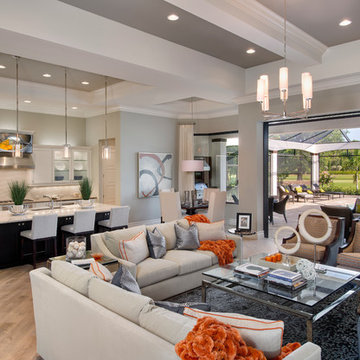
A grey-blue painted open floor plan home that incorporates a feminine touch is what makes this space transitional. The kitchen and family room remodel transformed the home into a new, fresh space with a great backbone for clean lined furnishings and modern accessories. The young homeowner can utilize the many seating areas for entertaining and parties.

 Terracotta Studio
Photographed by Jeff Herr

Small transitional master white tile and subway tile marble floor bathroom photo in New York with an undermount sink, marble countertops and blue walls
Small transitional master white tile and subway tile marble floor bathroom photo in New York with an undermount sink, marble countertops and blue walls

Sponsored
Columbus, OH
Free consultation for landscape design!

Peabody Landscape Group
Columbus' Reliable Landscape Design & Contracting
 Callier & Thompson Kitchens, Baths and Appliances
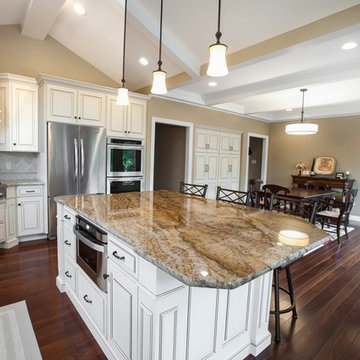
A bright and stunning kitchen with antique white cabinetry, granite countertops, hardwood flooring, ceramic tile backsplash, decorative wood hood, and dramatic vaulted ceilings.
Photo by Vivian Lodderhose
 Bonnie McCarthy
Photo: Bonnie McCarthy © 2015 Houzz
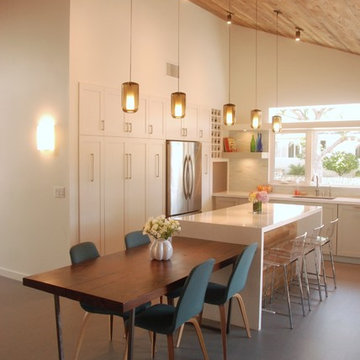
Farmhouse l-shaped eat-in kitchen photo in Los Angeles with an undermount sink, shaker cabinets, white cabinets, white backsplash, stainless steel appliances and an island
Farmhouse l-shaped eat-in kitchen photo in Los Angeles with an undermount sink, shaker cabinets, white cabinets, white backsplash, stainless steel appliances and an island
 Margot Hartford Photography
Photo: Margot Hartford © 2014 Houzz
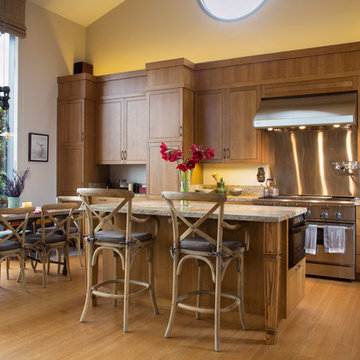
Transitional kitchen photo in San Francisco
Transitional kitchen photo in San Francisco
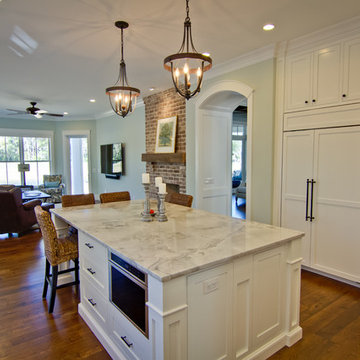
 Brighton Builders, LLC
Inspiration for a mid-sized timeless u-shaped medium tone wood floor kitchen pantry remodel in Atlanta with a farmhouse sink, flat-panel cabinets, white cabinets, marble countertops, gray backsplash, stainless steel appliances and an island



 Castle Kitchens and Interiors
Kitchen design and photography by Jennifer Hayes of Castle Kitchens and Interiors
Example of an arts and crafts u-shaped eat-in kitchen design in Denver with an undermount sink, recessed-panel cabinets, medium tone wood cabinets, granite countertops, multicolored backsplash, stainless steel appliances, an island and slate backsplash
Example of an arts and crafts u-shaped eat-in kitchen design in Denver with an undermount sink, recessed-panel cabinets, medium tone wood cabinets, granite countertops, multicolored backsplash, stainless steel appliances, an island and slate backsplash
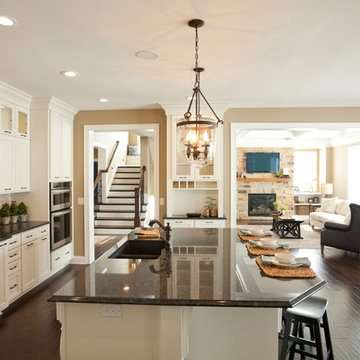
 Ideal Cabinetry Design
RVP Photography
Eat-in kitchen - mid-sized traditional l-shaped dark wood floor eat-in kitchen idea in Cincinnati with an undermount sink, shaker cabinets, white cabinets, granite countertops, beige backsplash, stone tile backsplash and stainless steel appliances
Eat-in kitchen - mid-sized traditional l-shaped dark wood floor eat-in kitchen idea in Cincinnati with an undermount sink, shaker cabinets, white cabinets, granite countertops, beige backsplash, stone tile backsplash and stainless steel appliances
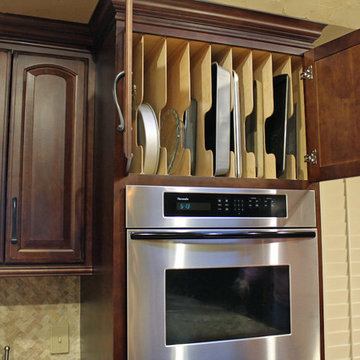

40