
Search results for "Cafe seating" in Home Design Ideas
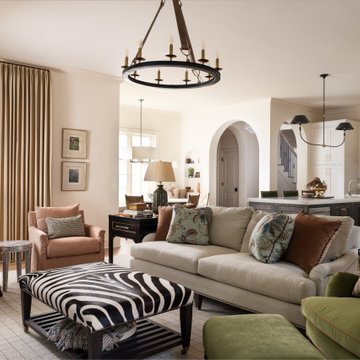
 Natalie Clayman Interior Design
Elegant open concept medium tone wood floor and brown floor living room photo in Other with white walls
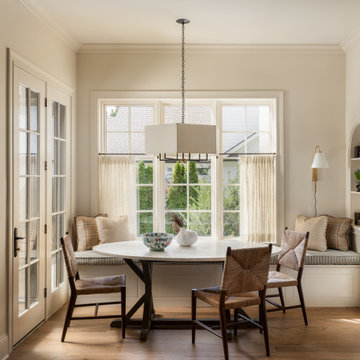 Natalie Clayman Interior Design
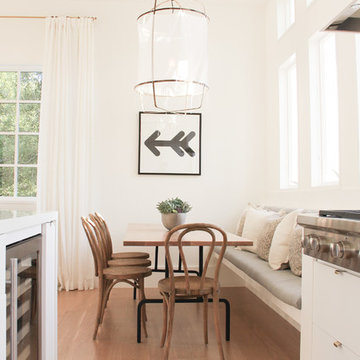
Inspiration for a timeless medium tone wood floor and brown floor breakfast nook remodel in Other with beige walls
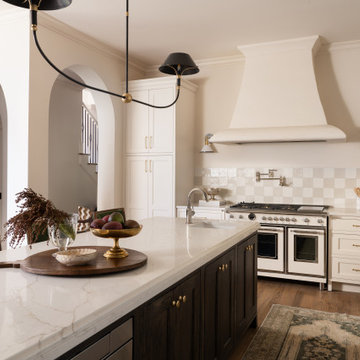 Natalie Clayman Interior Design
Example of a classic u-shaped medium tone wood floor and brown floor kitchen design in Other with a farmhouse sink, shaker cabinets, white cabinets, beige backsplash, white appliances, an island and white countertops
Find the right local pro for your project
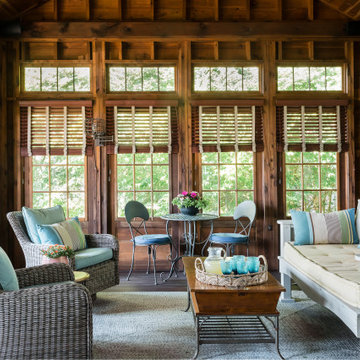


 Studio Dearborn

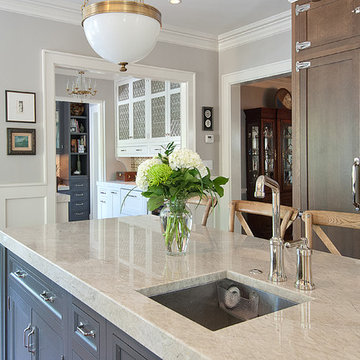
A spacious mid-country colonial revival in the Town of Greenwich, Fairfield County, CT features custom beaded inset door cabinetry in painted maple perimeter cabinetry and stained cherry island. Kitchen design and cabinetry by Studio Dearborn. Custom range hood designed by Studio Dearborn and fabricated by Rangecraft. Dulce de Vita quartzite countertops by Tri-Stone Marble. Rangetop and ovens by Wolf. Refrigerator by Subzero. Sorenson pendant lights by Remains Lighting. Backsplash tile by Vermeere, crackle glaze collection. Hardware by Hickory Hardware Studio collection. Photography c 2012 Sarah Robertson.
 Lauren Shadid Architecture + Interiors
Photos by Holly Lepere

Example of a large beach style medium tone wood floor kitchen/dining room combo design in Los Angeles with blue walls and no fireplace
Example of a large beach style medium tone wood floor kitchen/dining room combo design in Los Angeles with blue walls and no fireplace

Sponsored
Sunbury, OH

J.Holderby - Renovations
Franklin County's Leading General Contractors - 2X Best of Houzz!
 FineLines Design Studio
Michael Hunter

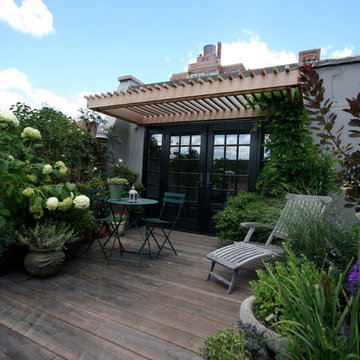
Eclectic side yard stamped concrete patio container garden photo in Dallas with a roof extension
Eclectic side yard stamped concrete patio container garden photo in Dallas with a roof extension

 Dana King Design Build Remodeling

A fun, hip kitchen with a mid-century modern vibe. The homeowners wanted a kitchen to make them happy. We think you can't help but smile!
NEXT Project Studio
Jerry Voloski

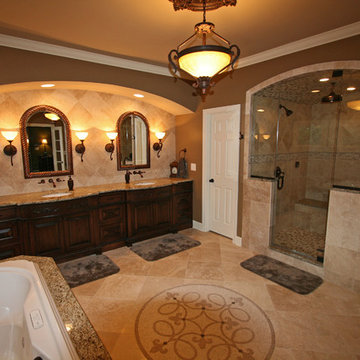
 Keystone Remodeling Grp, LLC
Magnificent master bathroom with custom tile throughout. Unique steam shower with granite capped bench seat and tiled barrel ceiling. Custom bow-front vanity with full length tile back splash. Custom arched shower glass.

Sponsored
Westerville, OH

Custom Home Works
Franklin County's Award-Winning Design, Build and Remodeling Expert
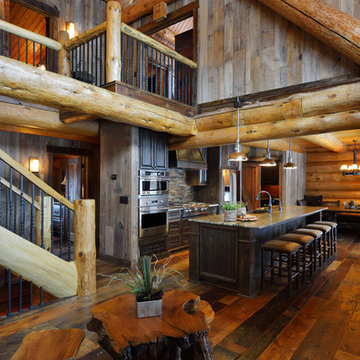
 Lake Country Builders
Chuck Carver- Photographer
Brickhouse- Architect
Beth Hanson- Interior Designer
Inspiration for a rustic kitchen remodel in Minneapolis
Inspiration for a rustic kitchen remodel in Minneapolis
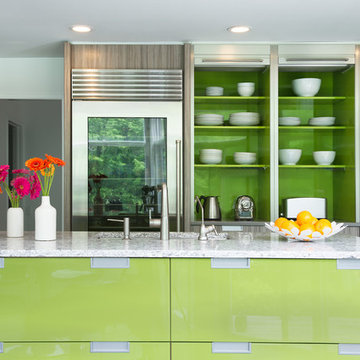
 DEANE Inc | Distinctive Design & Cabinetry
A modern kitchen custom made by DEANE inc featuring color splashes of lime green to add individual style to its stainless steel appliances, marble countertop, and custom cabinetry.
Photography by Jane Beiles
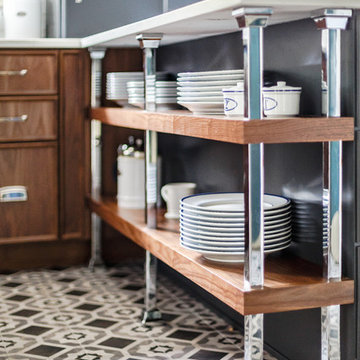
 Amy Storm & Company
Ahhh, these awesome shelves! We love them! We actually had to have these fittings made, just to fit the slight overhang on the countertop. We adore the way our clients are using this, to display their dish ware and special pieces. The walnut cabinet in the background was designed with our clients daughter in mind, who loves to bake, so the cabinetry is suited to fit all her baking essentials and the cabinet above it hides the slide out mixer.
Joe Kwon Photography
 Drury Design
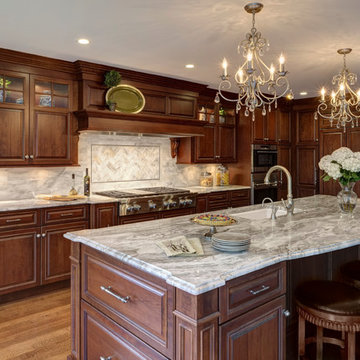
Perfect for entertaining, this spacious kitchen not only has a large island with seating at one end to accommodate guests, but it is also equipped with high-end appliances and cabinet accessories to make cooking a breeze. Pull out racks on both sides of the Stainless Steel Wolf Rangetop allow for plenty of storage. The custom designed hood & backsplash create a striking focal point in the center of the kitchen. Multiple layers of artificial light provide the perfect combination of task lighting and ambient lighting. Glass inserts on the wall cabinetry serve as a perfect place to display the homeowner’s accessories. All in all, the traditional design and characteristics of this kitchen compliments that of the traditional feel of the rest of this Oak Brook estate.


 Preferred Kitchen & Bath
Design by Lea

Example of a small classic u-shaped porcelain tile eat-in kitchen design in Orange County with an undermount sink, raised-panel cabinets, white cabinets, granite countertops, white backsplash, subway tile backsplash, stainless steel appliances and no island
Example of a small classic u-shaped porcelain tile eat-in kitchen design in Orange County with an undermount sink, raised-panel cabinets, white cabinets, granite countertops, white backsplash, subway tile backsplash, stainless steel appliances and no island
 Associate Interiors

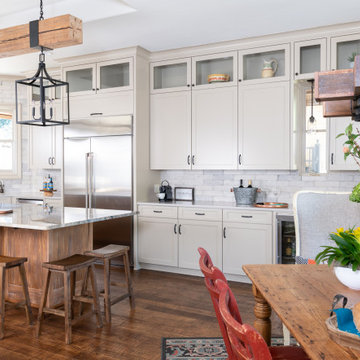
When a 20-year-old built-in refrigerator became irreparable, the clients decided to take the leap to a full remodel. Their requests included: separate zones for cooking and entertaining, staying consistent to the traditional style of the home, keeping true to their practical approach to living, and being environmentally responsible. The client’s desire to reuse their traditional furnishings makes this kitchen unique to their taste, reflecting their personal style. The request for zones led to re-configuring the existing footprint. Capturing space from a small pantry and an adjacent wet bar made room for the larger kitchen island with additional seating and a better flow for casual gatherings of family and friends. The seldom used built- in desk was replaced with a coffee bar and beverage center; now centrally located across from the island.
37