
Search results for "Cafe seating" in Home Design Ideas
 Studio BANAA
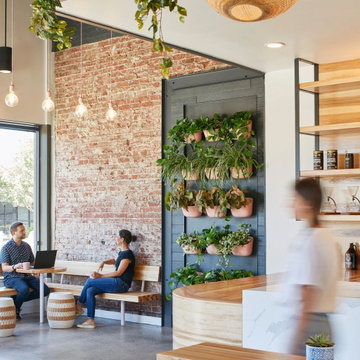
Voyager Craft Coffee – The Alameda is a coffee shop interior in Santa Clara, CA, designed around the concept that coffee and travel are best experienced together. As the third project for the brand, the space subtly incorporates nautical iconography through sailboat-shaped tiles, ship-inspired shelving, and a wooden coffee counter shaped like a hull. Distinct seating zones are arranged like continents connected by passages of water, allowing for varied group sizes and a layered spatial experience that reveals itself as visitors explore the café.
 Integri Kitchens
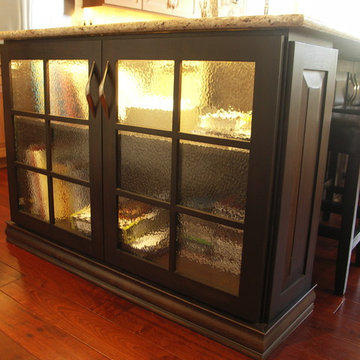
Cabinetry: DeWils Custom Cabinetry
Doorstyle: Victoria
Perimeter : Honey Wheat - Cherry
Island: Cafe - Alder
Inspiration for a contemporary kitchen remodel in Edmonton
Inspiration for a contemporary kitchen remodel in Edmonton
 Raycroft/Meyer Landscape Architecture
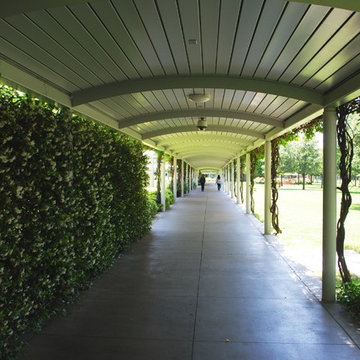
covered walkway with green wall (jasmine)
Minimalist exterior home photo in Los Angeles
Minimalist exterior home photo in Los Angeles
Find the right local pro for your project
 Gina Drago Design
I always love when a client says “do what you think”. I had the best time designing this beach house for another adorable family. When I learned the homes history and the families Greek heritage, my brain entered Mykonos mode. They agreed and let me run with it. Both floors of the home went thru some major overhaul (pictures to come). Luckily I had a dream of a contractor and some magical tradespeople to work with. Not the quickest reno but I’ve learned in this business, nothing pretty comes easy or fast.
Big thanks to: @ocgranite, @millmansappliances, @blindfactoryinc, @moegrimes, @joe57bc1, @firstclasshomeservices, @tilemarketofdelaware @mikes_carpet_connection, @generations_oc, @nwilson8503, @savannah_lawyer @dalecropper, @love.letters.oc
@rickyjohnson6687

 Gemini Design Group LLC
Total first floor renovation in Bridgewater, NJ. This young family added 50% more space and storage to their home without moving. By reorienting rooms and using their existing space more creatively, we were able to achieve all their wishes. This comprehensive 8 month renovation included:
1-removal of a wall between the kitchen and old dining room to double the kitchen space.
2-closure of a window in the family room to reorient the flow and create a 186" long bookcase/storage/tv area with seating now facing the new kitchen.
3-a dry bar
4-a dining area in the kitchen/family room
5-total re-think of the laundry room to get them organized and increase storage/functionality
6-moving the dining room location and office
7-new ledger stone fireplace
8-enlarged opening to new dining room and custom iron handrail and balusters
9-2,000 sf of new 5" plank red oak flooring in classic grey color with color ties on ceiling in family room to match
10-new window in kitchen
11-custom iron hood in kitchen
12-creative use of tile
13-new trim throughout
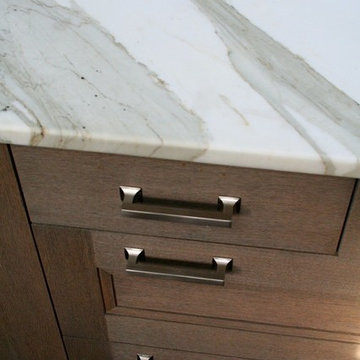
 Karen Herrick Design
Transitional u-shaped dark wood floor open concept kitchen photo in San Francisco with a farmhouse sink, recessed-panel cabinets, gray cabinets, marble countertops, white backsplash, ceramic backsplash and stainless steel appliances
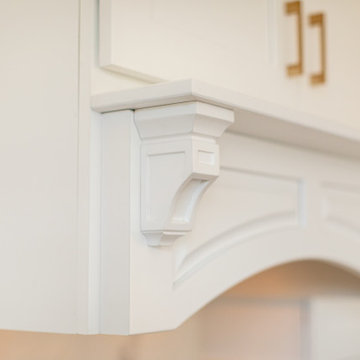
 Charleene's Houses, LLC

Inspired by white, black, brass color scheme; white quartz counters with overhang; quartz backsplash; white GE Cafe appliances; black & brass light fixtures; black & brass faucet; brass handles; large open island with seating; lighted cabinets; white Shaker cabinets; bright, sleek, modern aesthetic with warm wood flooring .

Sponsored
Sunbury, OH

J.Holderby - Renovations
Franklin County's Leading General Contractors - 2X Best of Houzz!
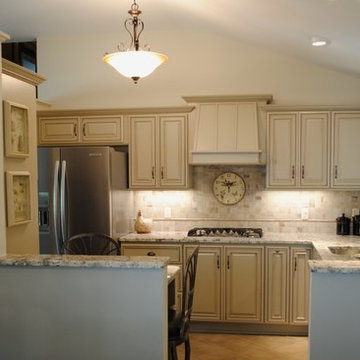

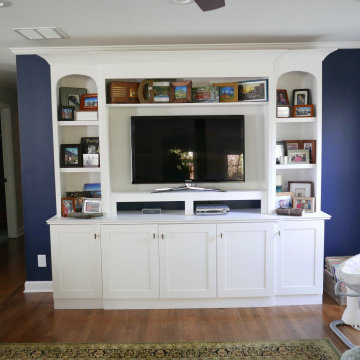
 Before and After Builders, Inc.
New custom built in entertainment cabinet!
Inspiration for a large transitional open concept medium tone wood floor and brown floor family room remodel in Other with gray walls, a standard fireplace, a brick fireplace and a media wall
Inspiration for a large transitional open concept medium tone wood floor and brown floor family room remodel in Other with gray walls, a standard fireplace, a brick fireplace and a media wall
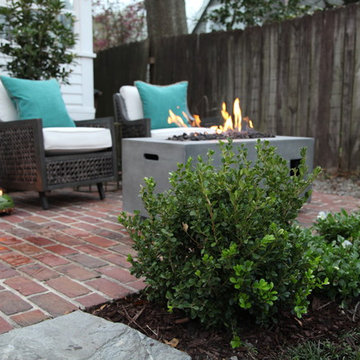
 Catherine Arensberg
Example of a small classic courtyard brick patio design in Miami with a fire pit and no cover
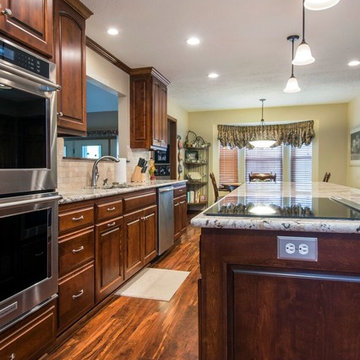
 Miller Woodworks
Enclosed kitchen - large traditional single-wall dark wood floor and brown floor enclosed kitchen idea in Columbus with an undermount sink, raised-panel cabinets, dark wood cabinets, granite countertops, beige backsplash, stone tile backsplash, stainless steel appliances and an island
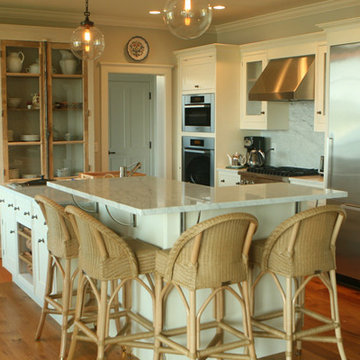
 Coastal Construction Management LLC
Example of a mid-sized single-wall light wood floor eat-in kitchen design in Bridgeport with marble countertops, stainless steel appliances, an island, a farmhouse sink, shaker cabinets, white cabinets, white backsplash and stone slab backsplash
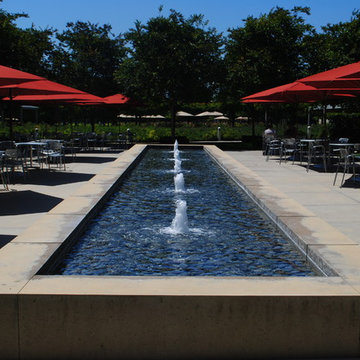 Raycroft/Meyer Landscape Architecture
 courtyard space with hedges, fountain and red umbrellas
Minimalist exterior home photo in Los Angeles
Minimalist exterior home photo in Los Angeles



 User
UserExample of a mid-sized mountain style u-shaped light wood floor and brown floor enclosed kitchen design in Detroit with an undermount sink, flat-panel cabinets, gray cabinets, quartz countertops, white backsplash, porcelain backsplash, colored appliances, an island and white countertops
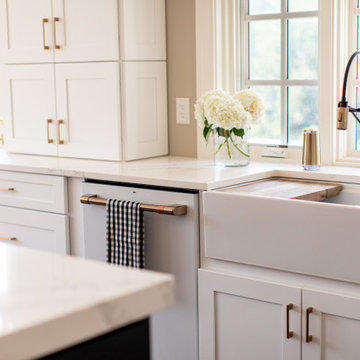 Charleene's Houses, LLC
Inspired by white, black, brass color scheme; white quartz counters with overhang; quartz backsplash; white GE Cafe appliances; black & brass light fixtures; black & brass faucet; brass handles; large open island with seating; lighted cabinets; white Shaker cabinets; bright, sleek, modern aesthetic with warm wood flooring .
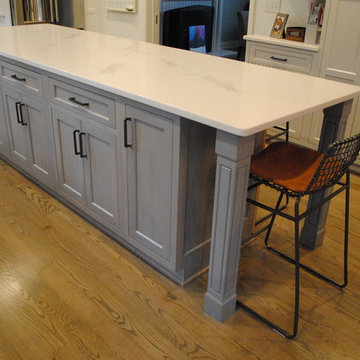
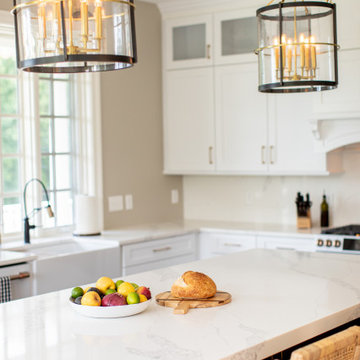 Charleene's Houses, LLC
Inspired by white, black, brass color scheme; white quartz counters with overhang; quartz backsplash; white GE Cafe appliances; black & brass light fixtures; black & brass faucet; brass handles; large open island with seating; lighted cabinets; white Shaker cabinets; bright, sleek, modern aesthetic with warm wood flooring .


 Paxton Place Design
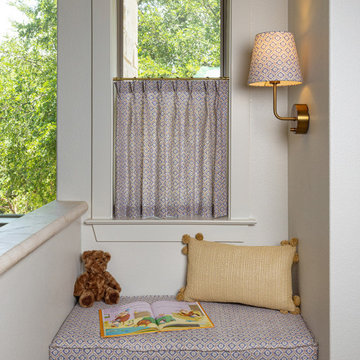
What's a built-in library without a reading nook. We designed this custom bench that has hidden storage for an extra cozy space. The fabric on the bench matches the cafe curtain and the cordless wall sconce shade. This small space was designed with intention in every seam.
 Amy Pearson Design
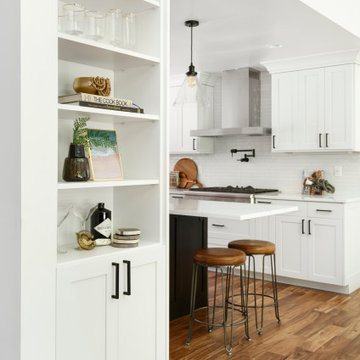
While the majority of APD designs are created to meet the specific and unique needs of the client, this whole home remodel was completed in partnership with Black Sheep Construction as a high end house flip. From space planning to cabinet design, finishes to fixtures, appliances to plumbing, cabinet finish to hardware, paint to stone, siding to roofing; Amy created a design plan within the contractor’s remodel budget focusing on the details that would be important to the future home owner. What was a single story house that had fallen out of repair became a stunning Pacific Northwest modern lodge nestled in the woods!
 Stacey Kocevar Designs, LLC
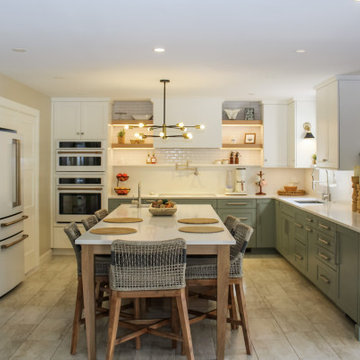
Mixed materials, yes please!! Rift-cut white oak, "Snow", "Acacia Haze", "Rocky River" painted cabinets, showcased in this image, as well as the integrated door that leads to scullery kitchen/walk-in pantry. GE Cafe appliances, Induction Cooktop, ice maker with custom panel, Advantium and Convection Ovens, and a hood ducted to the outside! Floating shelves for display with integrated LED lights show off the beautiful 18" high full-height splash, capped with a matching 5" deep ledge, with tile to the ceiling. There is no rest for the pot filler as it doubles as a coffee machine filler. The simplistic box style hood was designed to purposefully provide a beautiful backdrop for the "North Star" chandelier over the island.
82