
Search results for "Cafe seating" in Home Design Ideas

 Cornerstone Remodeling, LLC
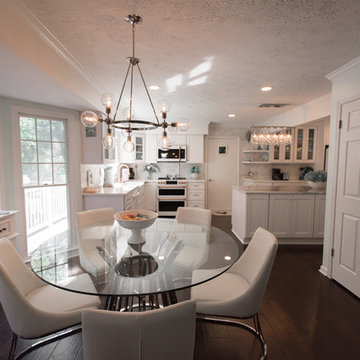
Mid-sized beach style galley dark wood floor and brown floor eat-in kitchen photo in Baltimore with a farmhouse sink, shaker cabinets, white cabinets, quartz countertops, gray backsplash, marble backsplash, white appliances, an island and white countertops
 Cornerstone Remodeling, LLC
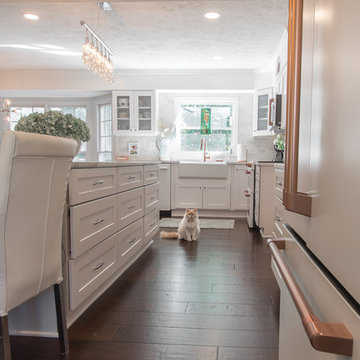
Eat-in kitchen - mid-sized coastal galley eat-in kitchen idea in Baltimore with shaker cabinets, white cabinets, quartz countertops, an island and white countertops
Find the right local pro for your project
 Payne & Payne Builders

The perfect space to enjoy every season ?
.
.
#payneandpayne #homebuilder #homedecor #homedesign #custombuild #customfireplace
#luxuryhome #transitionalrustic
#ohiohomebuilders #woodbeam #ohiocustomhomes #dreamhome #nahb #buildersofinsta #diningnook #floortoceilingwindows #clevelandbuilders #noveltyohio #geaugacounty #AtHomeCLE .
.?@paulceroky

 Before and After Builders, Inc.
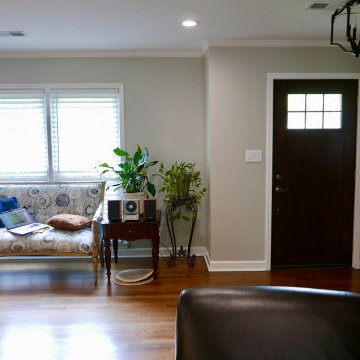
Looking from old den into the the front foyer/living room! Installed new red oak flooring, new Provia Signet Series fiberglass door, new interior Shaker style coat closet door, cove crown molding, 4.25" baseboard, and shoe molding!

Sponsored
Sunbury, OH

J.Holderby - Renovations
Franklin County's Leading General Contractors - 2X Best of Houzz!
 Meridian Construction
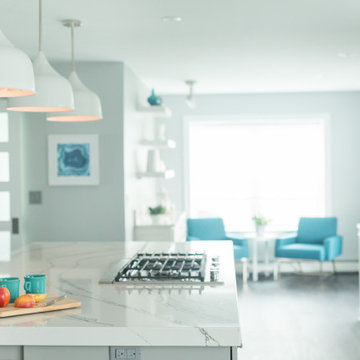
Fresh Contemporary Kitchen in Warrington, PA
This beautiful kitchen was part of an entire first floor remodel, where this creative homeowner had a very specific style in mind: clean lines, light tones, and contemporary everything. This strong aesthetic was emboldened with an over-sized island, shaker cabinets, and statement fixtures. And, because no kitchen is complete without a coffee station, floating shelves and soft seating in the en suite cafe bring the space full circle. Design and Construction by Meridian.
 Platinum Designs, LLC - Ian G. Cairl, Designer
Scott Metzger
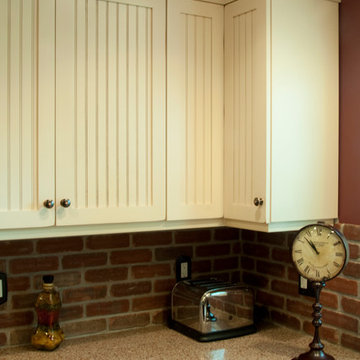
Small elegant l-shaped travertine floor eat-in kitchen photo in Newark with a farmhouse sink, shaker cabinets, quartz countertops, red backsplash, stainless steel appliances and an island
Small elegant l-shaped travertine floor eat-in kitchen photo in Newark with a farmhouse sink, shaker cabinets, quartz countertops, red backsplash, stainless steel appliances and an island
 Virginia Tradition Builders LLC
Photo: Mindie Ballwell
Designer: Sarah Childress
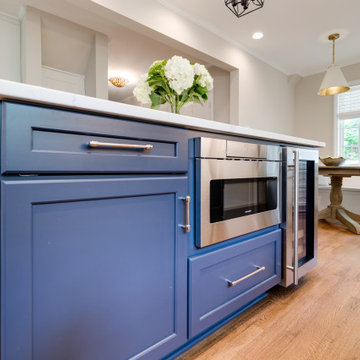
Inspiration for a timeless kitchen remodel in Richmond
Inspiration for a timeless kitchen remodel in Richmond
 Before and After Builders, Inc.
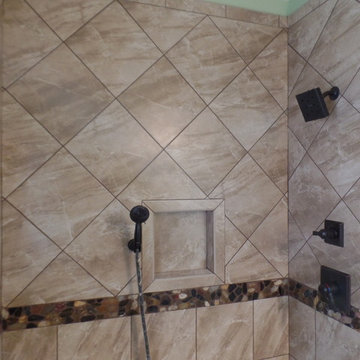
During photo showing the new shower before the frame-less glass door and panel are installed. Manhattan Cafe 13" x13" porcelain tile, flat pebble shower floor tile and band, and Delta shower fixture with a separate hand-held shower head.
 G.B. Construction and Development, Inc.
The kitchen was expanded in this 1930's home to be more functional for a 21st century growing family. It was important to our client to maintain the charm and the architectural authenticity she loved growing up as a child. One of the more challenging features was rebuilding the beautiful lead glass windows so they would be both historically accurate as well as functional for today's climate extremes. Another challenge was recreating the black and white tile floor. Each tile was custom cut to achieve the desired look. A custom made built-in bench and cushion were made for the breakfast nook, complete with storage drawers beneath.
 Phoebe Howard

Entryway - large coastal dark wood floor entryway idea in Jacksonville with white walls and a medium wood front door

Sponsored
Columbus, OH

Hope Restoration & General Contracting
Columbus Design-Build, Kitchen & Bath Remodeling, Historic Renovations
 Bright Designlab

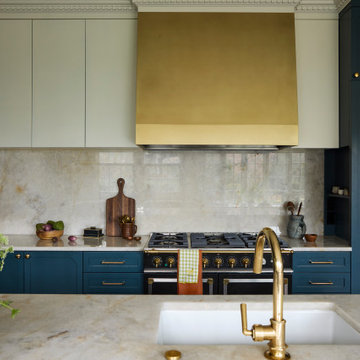
French-style range and custom brass hood.
Inspiration for a french country kitchen remodel in Portland
Inspiration for a french country kitchen remodel in Portland
 Stacey Kocevar Designs, LLC

Mixed materials, yes please!! Rift-cut white oak, "Snow", "Acacia Haze", "Rocky River" painted cabinets, showcased in this image, as well as the integrated door that leads to scullery kitchen/walk-in pantry. GE Cafe appliances, Induction Cooktop, ice maker with custom panel, Advantium and Convection Ovens, and a hood ducted to the outside! Floating shelves for display with integrated LED lights show off the beautiful 18" high full-height splash, capped with a matching 5" deep ledge, with tile to the ceiling. There is no rest for the pot filler as it doubles as a coffee machine filler. The simplistic box style hood was designed to purposefully provide a beautiful backdrop for the "North Star" chandelier over the island.
 User

UserMid-sized mountain style u-shaped light wood floor and brown floor enclosed kitchen photo in Detroit with an undermount sink, flat-panel cabinets, gray cabinets, quartz countertops, white backsplash, porcelain backsplash, colored appliances, an island and white countertops
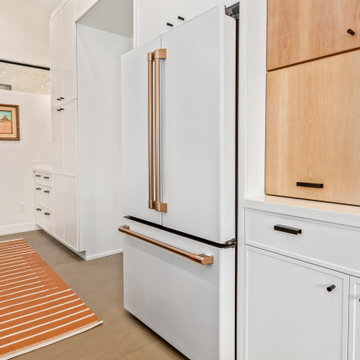
 Kitchens by Good Guys
In this kitchen up in Desert Mountain, we provided all of the cabinetry, countertops and backsplash to create the Mid Century Modern style for our clients remodel. The transformation is substantial compared to the size and layout it was before, making it more linear and doubling in size.
For the perimeter we have white skinny shaker cabinetry with pops of Hickory wood to add some warmth and a seamless countertop backsplash. The island features painted black cabinetry with the skinny shaker style for some contrast and is over 14' long with enough seating for 8 people. In the fireplace bar area, we have also the black cabinetry with a fun pop of color for the backsplash tile along with honed black granite countertops. The selection choices of painted cabinetry, wood tones, gold metals, concrete flooring and furniture selections carry the style throughout and brings in great texture, contrast and warmth.



 HUNTINGTON ID
Full home remodel in Oklahoma City, Oklahoma.
Inspiration for a mid-sized transitional black floor kitchen/dining room combo remodel in Oklahoma City with white walls, a two-sided fireplace and a tile fireplace
Inspiration for a mid-sized transitional black floor kitchen/dining room combo remodel in Oklahoma City with white walls, a two-sided fireplace and a tile fireplace

 Gather and Spruce Design Remodel
We love how this remodel turned out. We opened up the space and added a long island with seating on the end to accommodate the whole family for daily use. With lots or storage and counter space, this kitchen is functional as well as beautiful.

 Gemini Design Group LLC
Total first floor renovation in Bridgewater, NJ. This young family added 50% more space and storage to their home without moving. By reorienting rooms and using their existing space more creatively, we were able to achieve all their wishes. This comprehensive 8 month renovation included:
1-removal of a wall between the kitchen and old dining room to double the kitchen space.
2-closure of a window in the family room to reorient the flow and create a 186" long bookcase/storage/tv area with seating now facing the new kitchen.
3-a dry bar
4-a dining area in the kitchen/family room
5-total re-think of the laundry room to get them organized and increase storage/functionality
6-moving the dining room location and office
7-new ledger stone fireplace
8-enlarged opening to new dining room and custom iron handrail and balusters
9-2,000 sf of new 5" plank red oak flooring in classic grey color with color ties on ceiling in family room to match
10-new window in kitchen
11-custom iron hood in kitchen
12-creative use of tile
13-new trim throughout
84