
Search results for "Cafe seating" in Home Design Ideas
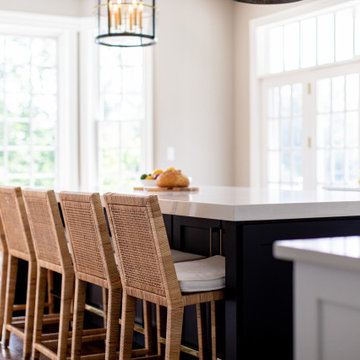
 Charleene's Houses, LLC
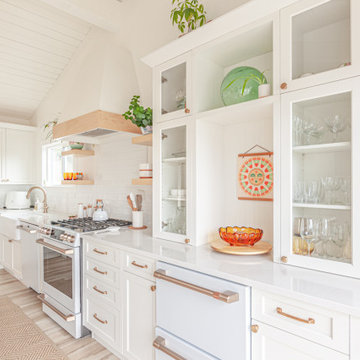
Inspired by white, black, brass color scheme; white quartz counters with overhang; quartz backsplash; white GE Cafe appliances; black & brass light fixtures; black & brass faucet; brass handles; large open island with seating; lighted cabinets; white Shaker cabinets; bright, sleek, modern aesthetic with warm wood flooring .
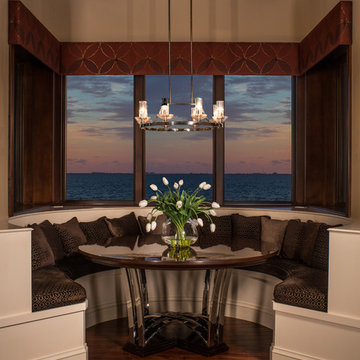

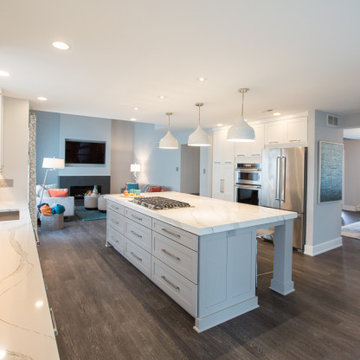
 Meridian Construction
Fresh Contemporary Kitchen in Warrington, PA
This beautiful kitchen was part of an entire first floor remodel, where this creative homeowner had a very specific style in mind: clean lines, light tones, and contemporary everything. This strong aesthetic was emboldened with an over-sized island, shaker cabinets, and statement fixtures. And, because no kitchen is complete without a coffee station, floating shelves and soft seating in the en suite cafe bring the space full circle. Design and Construction by Meridian.
Find the right local pro for your project
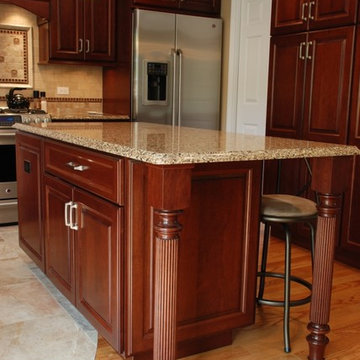


 Art Van Furniture
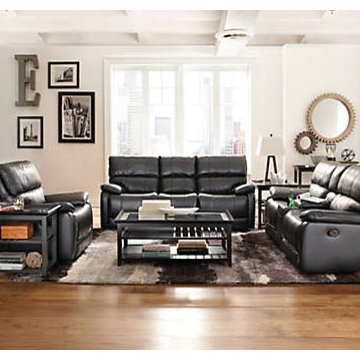
This room gets its masculine energy from the dark leather seating group, industrial accents and black and glass tables. Enhance the palette with a rug that features shades of grey. Then relax and watch the game in a Man Cave with striking good looks.
Like this look? Grab it by clicking here.
 Essence Design Studio
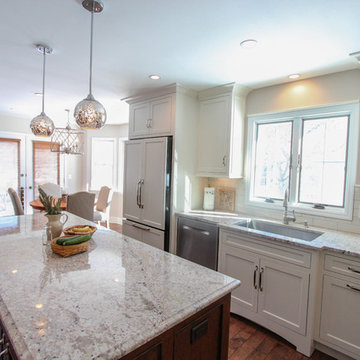
Inspiration for a mid-sized timeless l-shaped eat-in kitchen remodel in Cincinnati with an undermount sink, flat-panel cabinets, white cabinets, granite countertops, white backsplash, subway tile backsplash and stainless steel appliances


 Michael Guthrie
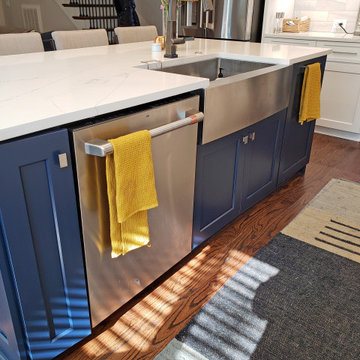
This custom kitchen design in Nashville, TN includes design features for the entire family, including the furry ones! The stylish modern farmhouse kitchen incorporates Holiday Kitchens cabinetry with a Charleston door style in Snowdrift on the perimeter and Indigo paint on the island. The cabinetry is accented by Hardware Resources Miranda knobs and Stanton pulls in satin nickel finish and a Silestone Etherial Noctis countertop. The Happy Floors subway tile backsplash offsets a custom blue range hood. GE Cafe Series stainless appliances feature throughout this kitchen design. Bench seating along the side wall incorporates custom drawers to hold dog bowls and pet supplies. A dry bar with a wine fridge fits neatly into an alcove adjacent to the kitchen.
 Astrid Gaiser Garden Design, LLC
Astrid Gaiser
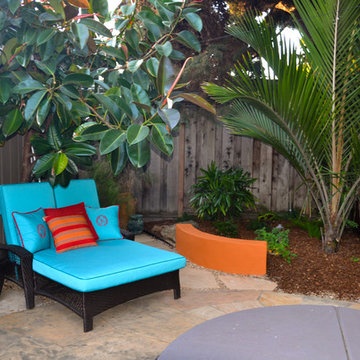
Inspiration for a tropical landscaping in San Francisco.
Inspiration for a tropical landscaping in San Francisco.
 Before and After Builders, Inc.
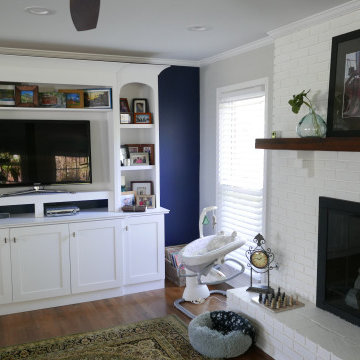
New custom built in entertainment cabinet, and fireplace mantle and new gas logs!
Family room - large transitional open concept medium tone wood floor and brown floor family room idea in Other with gray walls, a standard fireplace, a brick fireplace and a media wall
Family room - large transitional open concept medium tone wood floor and brown floor family room idea in Other with gray walls, a standard fireplace, a brick fireplace and a media wall
 Before and After Builders, Inc.
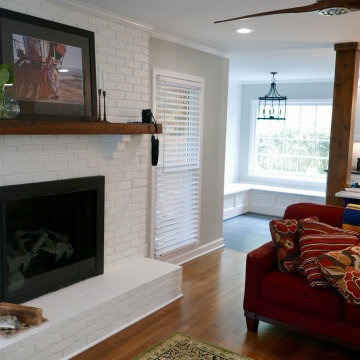
New stained fireplace mantle with painted brick fireplace and gas logs!
Large transitional open concept medium tone wood floor and brown floor family room photo in Other with gray walls, a standard fireplace, a brick fireplace and a media wall
Large transitional open concept medium tone wood floor and brown floor family room photo in Other with gray walls, a standard fireplace, a brick fireplace and a media wall
 Meridian Construction
Fresh Contemporary Kitchen in Warrington, PA
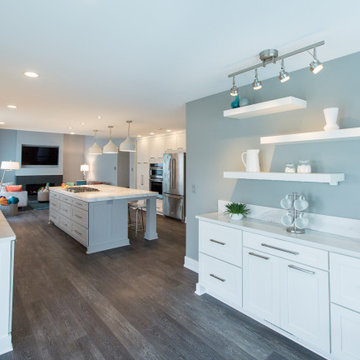
This beautiful kitchen was part of an entire first floor remodel, where this creative homeowner had a very specific style in mind: clean lines, light tones, and contemporary everything. This strong aesthetic was emboldened with an over-sized island, shaker cabinets, and statement fixtures. And, because no kitchen is complete without a coffee station, floating shelves and soft seating in the en suite cafe bring the space full circle. Design and Construction by Meridian.
 Before and After Builders, Inc.
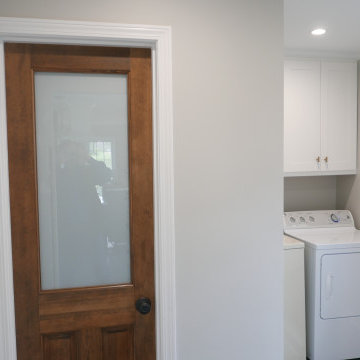
Behind the stained half lite door is the walk-in pantry and the washing machine/dryer are on the right with new Shaker style cabinets above them.
Inspiration for a mid-sized transitional u-shaped porcelain tile and black floor utility room remodel in Other with shaker cabinets, white cabinets, gray walls and a side-by-side washer/dryer
Inspiration for a mid-sized transitional u-shaped porcelain tile and black floor utility room remodel in Other with shaker cabinets, white cabinets, gray walls and a side-by-side washer/dryer

Sponsored
Delaware, OH

Buckeye Basements, Inc.
Central Ohio's Basement Finishing ExpertsBest Of Houzz '13-'21
 212 Concept
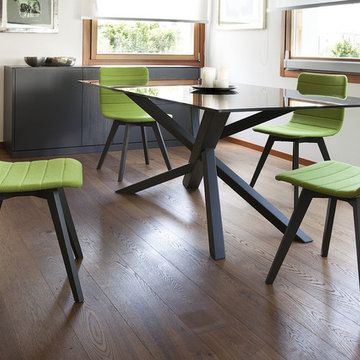
Features:
- A fully upholstered seat boasts a quilted finish
- Created with an ash wood frame in a dark black anthracite color
- Only stock color is Light grey wool with Dark wooden legs
- Tested for 50,000 abrasion resistance cycles
Warranty: Three year warranty against manufacturer defects
- Suitable for: Dining / Cafe / Restaurant / Meeting & Conference Rooms

 Bright Designlab
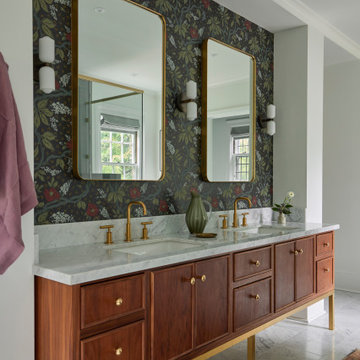
Custom Primary suite bath vanity in walnut. Marble tile floors.
Bathroom - french country bathroom idea in Portland
Bathroom - french country bathroom idea in Portland
 Steeplechase Builders Inc
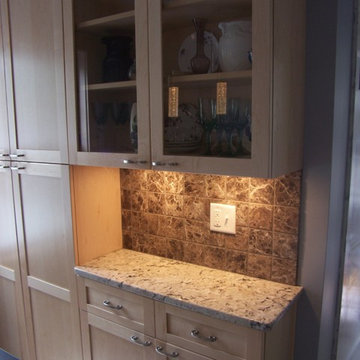
This homeowner was tired of walking to the basement in order to do laundry. The solution was to hide the laundry machines in the kitchen in matching custom cabinetry.

Sponsored
Columbus, OH
Free consultation for landscape design!

Peabody Landscape Group
Franklin County's Reliable Landscape Design & Contracting
 Amiano & Son Construction, LLC

Walls removed to enlarge kitchen and open into the family room . Windows from ceiling to countertop for more light. Coffered ceiling adds dimension. This modern white kitchen also features two islands and two large islands.
 Gather and Spruce Design Remodel

We love how this remodel turned out. We opened up the space and added a long island with seating on the end to accommodate the whole family for daily use. With lots or storage and counter space, this kitchen is functional as well as beautiful.
 Bright Designlab
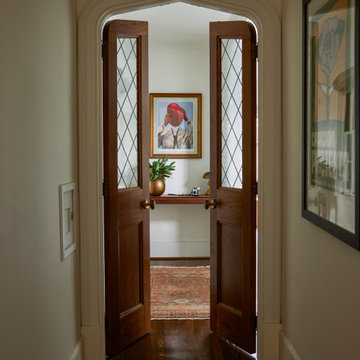
Custom doors with leaded glass to Primary Suite.
French country bedroom photo in Portland
French country bedroom photo in Portland
86