
Search results for "Cafe stool" in Home Design Ideas
 From The Hip Photo
From The Hip Photo
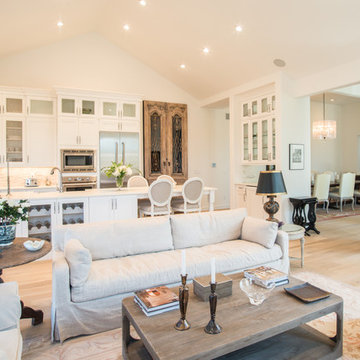
Living room - traditional formal and open concept light wood floor living room idea in Denver with white walls
Living room - traditional formal and open concept light wood floor living room idea in Denver with white walls

 Mason & Wales Architects


Inspiration for a contemporary brown one-story glass exterior home remodel in Dunedin
Find the right local pro for your project
 Dodson Builders Construction Inc.
Kevin Driver
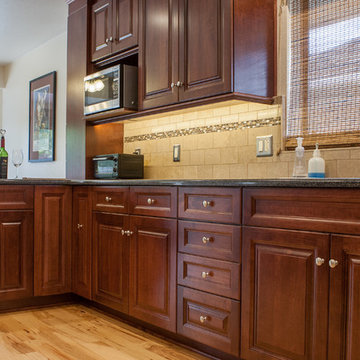
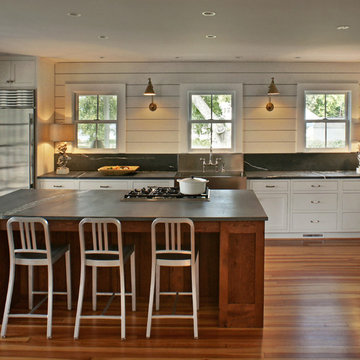
Eat-in kitchen - mid-sized traditional galley light wood floor eat-in kitchen idea in Other with an undermount sink, raised-panel cabinets, medium tone wood cabinets, granite countertops, beige backsplash, ceramic backsplash, stainless steel appliances and a peninsula
Eat-in kitchen - mid-sized traditional galley light wood floor eat-in kitchen idea in Other with an undermount sink, raised-panel cabinets, medium tone wood cabinets, granite countertops, beige backsplash, ceramic backsplash, stainless steel appliances and a peninsula


 WPA San Francisco

Cabinetry: Arclinea
Cabinetry style/ finish/ hardware: Cabinetry in cafe Latte and white laminate with externally applied Orizzonte handle. Arclinea Olimpia barstools.
Design: Cornerstone Interior Design
Photography: Cornerstone Interior Design

Sponsored
Sunbury, OH

J.Holderby - Renovations
Franklin County's Leading General Contractors - 2X Best of Houzz!
 Santa Cruz Green Builders
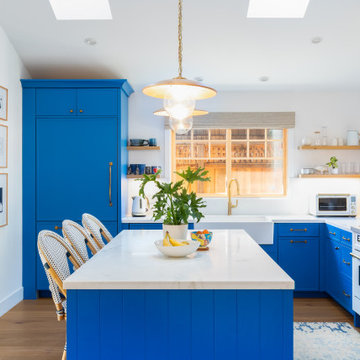
Wrapped in blue cabinetry against honed white Carrara marble countertops and a crisp white wall backdrop, the central kitchen feels clean and fresh all hours of the day. A trio of cane cafe stools and a rustic plank table provide plenty of spaces for the family to cook, clean, study, and entertain.
Warm and Contemporary
French Oak flooring, clear pine Marvin Ultimate collection windows, and custom floating shelves by local cabinetmaker Oxford Design bring the warmth of wood into the space. Unlacquered brass fixtures and cabinet hardware provide another warm accent.
High-end fixtures and appliances elevate the space, including a panel-ready refrigerator, a large farmhouse sink, a white and brass gas range, and maple wood pendant lights over the island.
 Virginia Tradition Builders LLC
Photo: Mindie Ballwell
Designer: Sarah Childress
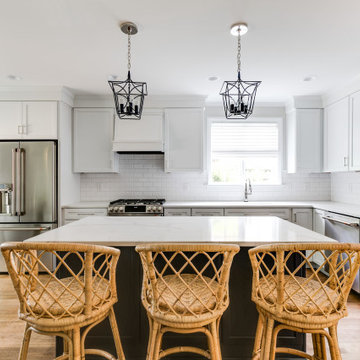
Elegant l-shaped light wood floor kitchen photo in Richmond with shaker cabinets, white cabinets, white backsplash, subway tile backsplash, stainless steel appliances, an island and white countertops
Elegant l-shaped light wood floor kitchen photo in Richmond with shaker cabinets, white cabinets, white backsplash, subway tile backsplash, stainless steel appliances, an island and white countertops
 TA DA by KAT Next Level Staging & Design

Example of a beach style marble floor, white floor, double-sink and wood wall freestanding bathtub design in Houston with recessed-panel cabinets, white cabinets, brown walls, an undermount sink, white countertops and a built-in vanity
 Vivid Interior Design - Danielle Loven
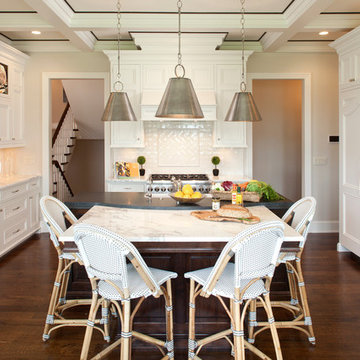
Two toned absolute black granite with contrasting Carrera white marble island counter tops and cafe bistro bar stools.
Interior Design: Vivid Interior
Builder: Hendel Homes
Photography: LandMark Photography

 Regarding Design
Built in the iconic neighborhood of Mount Curve, just blocks from the lakes, Walker Art Museum, and restaurants, this is city living at its best. Myrtle House is a design-build collaboration with Hage Homes and Regarding Design with expertise in Southern-inspired architecture and gracious interiors. With a charming Tudor exterior and modern interior layout, this house is perfect for all ages.

 TKS Design Group
Free ebook, Creating the Ideal Kitchen. DOWNLOAD NOW
We went with a minimalist, clean, industrial look that feels light, bright and airy. The island is a dark charcoal with cool undertones that coordinates with the cabinetry and transom work in both the neighboring mudroom and breakfast area. White subway tile, quartz countertops, white enamel pendants and gold fixtures complete the update. The ends of the island are shiplap material that is also used on the fireplace in the next room.
In the new mudroom, we used a fun porcelain tile on the floor to get a pop of pattern, and walnut accents add some warmth. Each child has their own cubby, and there is a spot for shoes below a long bench. Open shelving with spots for baskets provides additional storage for the room.
Designed by: Susan Klimala, CKBD
Photography by: LOMA Studios
For more information on kitchen and bath design ideas go to: www.kitchenstudio-ge.com

Sponsored
Plain City, OH

Kuhns Contracting, Inc.
Central Ohio's Trusted Home Remodeler Specializing in Kitchens & Baths
 JB Partners LLC
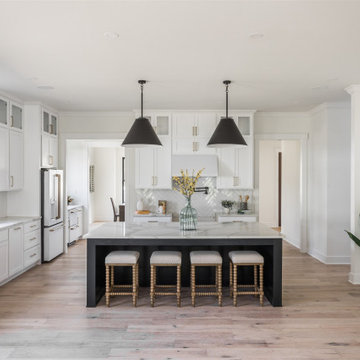
Example of a large transitional u-shaped medium tone wood floor and beige floor kitchen design in Indianapolis with an undermount sink, recessed-panel cabinets, white backsplash, white appliances, an island and gray countertops

 Liliane Hart Interiors
Master bathroom suite with a Waterworks Empire bathtub. The floors are Afyon White polished marble mosaic. Custom made vantique in white painted finish with marble countertop. Vintage bamboo stool and wood cabinet.
 Chairma Design Group
Kaskel Photography

Example of a classic medium tone wood floor and orange floor eat-in kitchen design in Houston with recessed-panel cabinets, beige cabinets, multicolored backsplash and an island
Example of a classic medium tone wood floor and orange floor eat-in kitchen design in Houston with recessed-panel cabinets, beige cabinets, multicolored backsplash and an island
 User
UserInterior Design | Kitchen + Dining
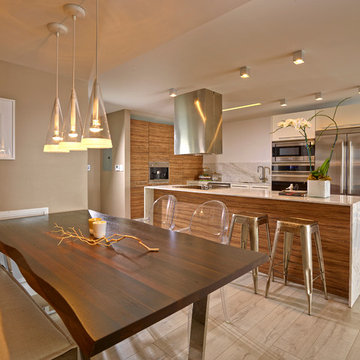
Inspiration for a contemporary u-shaped light wood floor eat-in kitchen remodel in Miami with an undermount sink, flat-panel cabinets, medium tone wood cabinets, multicolored backsplash, stainless steel appliances and an island
Inspiration for a contemporary u-shaped light wood floor eat-in kitchen remodel in Miami with an undermount sink, flat-panel cabinets, medium tone wood cabinets, multicolored backsplash, stainless steel appliances and an island



 BeeTree Homes
Photographer: Rick Farmer
Eat-in kitchen - transitional medium tone wood floor eat-in kitchen idea in Jacksonville with a farmhouse sink, raised-panel cabinets, white cabinets, quartz countertops, white backsplash, glass tile backsplash, stainless steel appliances and an island
Eat-in kitchen - transitional medium tone wood floor eat-in kitchen idea in Jacksonville with a farmhouse sink, raised-panel cabinets, white cabinets, quartz countertops, white backsplash, glass tile backsplash, stainless steel appliances and an island
 JMR Designs, Inc.

An updated kitchen and family room ... complete renovation with white shaker cabinets, quartz countertop, built in banquet, tile backsplash and more...
 Touch Interiors by Bronwyn Poole
Photographer: Maya Vidulich
Designer: Bronwyn Poole
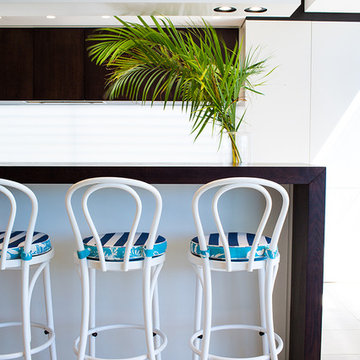
Open concept kitchen - large contemporary galley limestone floor and beige floor open concept kitchen idea in Los Angeles with flat-panel cabinets, white cabinets, wood countertops and an island
Open concept kitchen - large contemporary galley limestone floor and beige floor open concept kitchen idea in Los Angeles with flat-panel cabinets, white cabinets, wood countertops and an island
10