
Search results for "Cafe string light" in Home Design Ideas

 KW Designs
Chipper Hatter Photography
Inspiration for a mid-sized contemporary light wood floor kitchen remodel in San Diego
Inspiration for a mid-sized contemporary light wood floor kitchen remodel in San Diego

 Paulina Perrault Interiors
Inspiration for a mid-sized farmhouse u-shaped light wood floor and brown floor eat-in kitchen remodel in San Francisco with an island, a farmhouse sink, raised-panel cabinets, white cabinets, granite countertops, white backsplash, subway tile backsplash and stainless steel appliances

 Shannon Eddings Interiors
Kady Dunlap
Country kitchen photo in Austin with white backsplash and an island
Country kitchen photo in Austin with white backsplash and an island
Find the right local pro for your project
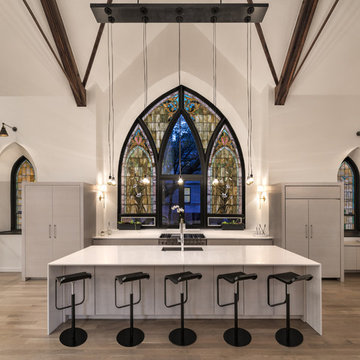
 Lightology
Photographer: Xin Zhao
Designer Credit: Linc Thelen
Trendy light wood floor kitchen photo in Chicago with an undermount sink, flat-panel cabinets, gray cabinets, paneled appliances and an island
Trendy light wood floor kitchen photo in Chicago with an undermount sink, flat-panel cabinets, gray cabinets, paneled appliances and an island

 Chango
Interior Design, Interior Architecture, Custom Millwork Design, Furniture Design, Art Curation, & Landscape Architecture by Chango & Co.
Photography by Ball & Albanese

 User
UserJeff Herr
Mid-sized transitional gender-neutral dark wood floor kids' room photo in Atlanta with white walls
Mid-sized transitional gender-neutral dark wood floor kids' room photo in Atlanta with white walls

 Emerick Architects
A cozy bedroom screams vintage charm with a painted board and batten wainscoting and bead board on the walls.
Beach style bedroom photo in Portland with beige walls
Beach style bedroom photo in Portland with beige walls



 Lily Mae Design
Design by Lisa puchalla
Lily Mae Design
Photo by Angie seckinger
Example of a classic built-in desk medium tone wood floor home office design in DC Metro with blue walls
Example of a classic built-in desk medium tone wood floor home office design in DC Metro with blue walls

 Debbie Sykes
Dawn Smith Photography
Inspiration for a large transitional master dark wood floor and brown floor bedroom remodel in Cincinnati with gray walls and no fireplace
Inspiration for a large transitional master dark wood floor and brown floor bedroom remodel in Cincinnati with gray walls and no fireplace
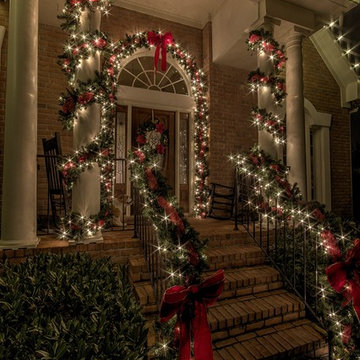 User
UserOur individualized approach to decorating includes evaluating a property, listening to the homeowner’s unique wants and needs for the season, and then creating a customized decorating plan that matches each homeowner’s personality and love for the holidays.

 CarsonSpeer Builders
The heart of the home, this kitchen is bright and full of natural light. Floating shelves hold dishes while a large island provides work space and storage. Cambria quartz countertops.
Inspiro 8

 Wiedemann Architects LLC
To create a more open plan, our solution was to replace the current enclosed stair with an open, glass stair and to create a proper dining space where the third bedroom used to be. This allows the light from the large living room windows to cascade down the length of the apartment brightening the front entry. The Venetian plaster wall anchors the new stair case and LED lights illuminate each glass tread.
Photography: Anice Hoachlander, Hopachlander Davis Photography

 Lilium Designs
Brady Architectural Photography
Eat-in kitchen - contemporary galley dark wood floor eat-in kitchen idea in San Diego with an undermount sink, shaker cabinets, gray cabinets, granite countertops, gray backsplash, ceramic backsplash, stainless steel appliances and an island
Eat-in kitchen - contemporary galley dark wood floor eat-in kitchen idea in San Diego with an undermount sink, shaker cabinets, gray cabinets, granite countertops, gray backsplash, ceramic backsplash, stainless steel appliances and an island

Sponsored
Fredericksburg, OH

High Point Cabinets
Columbus' Experienced Custom Cabinet Builder | 4x Best of Houzz Winner
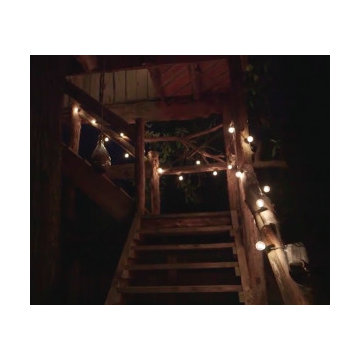
 Outdoor Lighting Perspectives of Chattanooga
These lights can also be used along banisters or railings to provide a subtle light for sure footing. String lighting gives you safety and security while creating a beautiful atmosphere.
 DD Ford Construction

Inspiration for a mid-sized mediterranean l-shaped kitchen remodel in Santa Barbara with raised-panel cabinets, white cabinets, stainless steel appliances, an island, a farmhouse sink and multicolored backsplash

 John R. Schroeder, AIA
Photo by Jody Dole
This was a fast-track design-build project which began design in July and ended construction before Christmas. The scope included additions and first and second floor renovations. The house is an early 1900’s gambrel style with painted wood shingle siding and mission style detailing. On the first and second floor we removed previously constructed awkward additions and extended the gambrel style roof to make room for a large kitchen on the first floor and a master bathroom and bedroom on the second floor. We also added two new dormers to match the existing dormers to bring light into the master shower and new bedroom. We refinished the wood floors, repainted all of the walls and trim, added new vintage style light fixtures, and created a new half and kid’s bath. We also added new millwork features to continue the existing level of detail and texture within the house. A wrap-around covered porch with a corner trellis was also added, which provides a perfect opportunity to enjoy the back-yard. A wonderful project!

 Rachel Reider Interiors
This colorful kitchen is a take on modern farmhouse design. The red stools add just the right pop of color against the charcoal, white and light gray color scheme. The frosted glass cabinets add an airy quality while keeping the overall look clutter-free. The simple white pendants add just the right light to the kitchen island where the family gathers. The butcher block countertop adds warmth to the overall look and feel.
Photo taken by: Michael Partenio

Sponsored
Sunbury, OH

J.Holderby - Renovations
Franklin County's Leading General Contractors - 2X Best of Houzz!
 HomeClick
Arteriors Reeves 1 Light Large Pendant
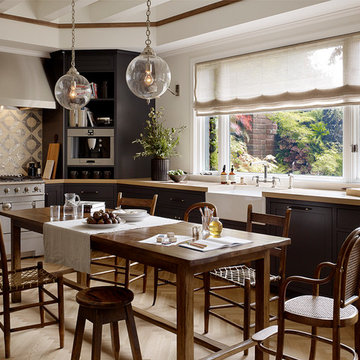
Example of a transitional l-shaped light wood floor eat-in kitchen design in New York with a farmhouse sink, flat-panel cabinets, black cabinets, wood countertops, metallic backsplash, paneled appliances and no island
Example of a transitional l-shaped light wood floor eat-in kitchen design in New York with a farmhouse sink, flat-panel cabinets, black cabinets, wood countertops, metallic backsplash, paneled appliances and no island

 Control4
Stunning, high-tech patio and pool area features dramatic evening lighting, entertainment areas and smart home automation from Control4 to enhance the ambiance and add the ultimate in convenience. Broadcast the music or program of your choice to an outdoor space using a whole-home audio/video solution, powered by Control4. The recessed smart lighting and access lighting is designed to create the perfect personalized ambiance. Other automation options may include fireplace switches, pool and hot tub control, energy management, home security system integration and full A/V control. And everything can be controlled from virtually anywhere - using your Control4 app with a smart phone or tablet device or a convenient touch screen.
 NightVision Outdoor Lighting
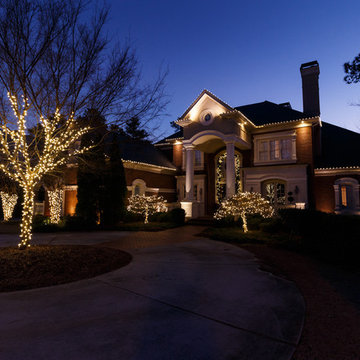
NightVision Outdoor Lighting, Photo by Stefanie Painter, LED Christmas lighting, garland, up lighting, and recessed lighting at a home in Duluth, GA.
Inspiration for a timeless exterior home remodel in Atlanta
Inspiration for a timeless exterior home remodel in Atlanta
50