
Search results for "Cafe string lights" in Home Design Ideas

 Deimler Family Construction
Example of a mid-sized trendy master beige tile doorless shower design with an undermount sink, flat-panel cabinets, black cabinets and black countertops
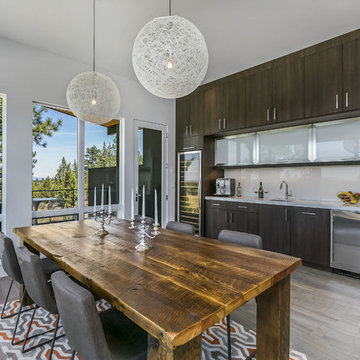

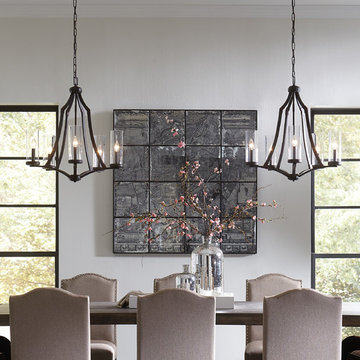
 Lightstyles lighting
FEISS
Example of a mid-sized transitional enclosed dining room design in Charlotte with white walls
Example of a mid-sized transitional enclosed dining room design in Charlotte with white walls
Find the right local pro for your project

 Susan Glick Interiors
Jane Beiles
Inspiration for a transitional kitchen remodel in New York with beaded inset cabinets, glass tile backsplash and an island
Inspiration for a transitional kitchen remodel in New York with beaded inset cabinets, glass tile backsplash and an island

 Fallon Custom Homes & Renovations
Custom cabinets - stained wood - cherry wood - modern
Home office - LED strip lighting - wood desk - bookshelves -
Architect - The MZO Group / Photographer - Greg Premru
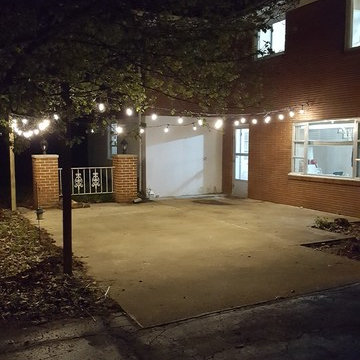
 kevinjones222
I used 4x4x10 treated posts paired with 25ft strands of Led Globe String lights. There are branded steel cables supporting the lights.
Example of a 1960s patio design in Chicago
Example of a 1960s patio design in Chicago

 Metson Urman Architecture
©Alexander Vertikoff
Example of a mid-century modern l-shaped medium tone wood floor kitchen design in Los Angeles with flat-panel cabinets, medium tone wood cabinets, an island, a single-bowl sink, solid surface countertops, white backsplash, ceramic backsplash and stainless steel appliances
Example of a mid-century modern l-shaped medium tone wood floor kitchen design in Los Angeles with flat-panel cabinets, medium tone wood cabinets, an island, a single-bowl sink, solid surface countertops, white backsplash, ceramic backsplash and stainless steel appliances

Sponsored
Delaware, OH

Buckeye Basements, Inc.
Central Ohio's Basement Finishing ExpertsBest Of Houzz '13-'21

 Chr DAUER Architects
A typical post-1906 Noe Valley house is simultaneously restored, expanded and redesigned to keep what works and rethink what doesn’t. The front façade, is scraped and painted a crisp monochrome white—it worked. The new asymmetrical gabled rear addition takes the place of a windowless dead end box that didn’t. A “Great kitchen”, open yet formally defined living and dining rooms, a generous master suite, and kid’s rooms with nooks and crannies, all make for a newly designed house that straddles old and new.
Structural Engineer: Gregory Paul Wallace SE
General Contractor: Cardea Building Co.
Photographer: Open Homes Photography

 a.d.d. concept + design
Example of a large cottage concrete floor great room design in San Francisco with white walls
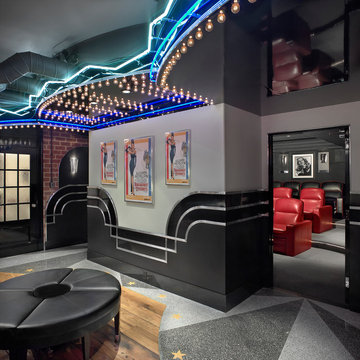
 Kaminski Studio
TTodd Kaminski, Maguire Photo
Example of a classic home theater design in Cleveland with gray walls
Example of a classic home theater design in Cleveland with gray walls



 Thyme & Place Design LLC
Peter Rymwid
Example of a large classic master gray tile and porcelain tile porcelain tile freestanding bathtub design in New York with recessed-panel cabinets, gray cabinets, a one-piece toilet, gray walls, an undermount sink and quartz countertops
Example of a large classic master gray tile and porcelain tile porcelain tile freestanding bathtub design in New York with recessed-panel cabinets, gray cabinets, a one-piece toilet, gray walls, an undermount sink and quartz countertops

 goodman charlton
Antoine Bootz
Inspiration for a contemporary kitchen remodel in New York with a double-bowl sink, flat-panel cabinets, medium tone wood cabinets, white backsplash, stainless steel appliances and an island
Inspiration for a contemporary kitchen remodel in New York with a double-bowl sink, flat-panel cabinets, medium tone wood cabinets, white backsplash, stainless steel appliances and an island

Sponsored
Fredericksburg, OH

High Point Cabinets
Columbus' Experienced Custom Cabinet Builder | 4x Best of Houzz Winner

 Urbanology Designs
jturnbowphotography.com
Inspiration for a transitional living room remodel in Dallas
Inspiration for a transitional living room remodel in Dallas
 Morimoto Photography
Glenn Morimoto - morimotophotography.com
Eat-in kitchen - large traditional u-shaped dark wood floor eat-in kitchen idea in Chicago with white cabinets, marble countertops, white backsplash, stainless steel appliances, an island, stone tile backsplash, an undermount sink and recessed-panel cabinets
Eat-in kitchen - large traditional u-shaped dark wood floor eat-in kitchen idea in Chicago with white cabinets, marble countertops, white backsplash, stainless steel appliances, an island, stone tile backsplash, an undermount sink and recessed-panel cabinets

 Tazz Lighting, Inc.
Martin Mann Photography
Mediterranean beige two-story exterior home idea in San Diego
Mediterranean beige two-story exterior home idea in San Diego



Sponsored
Columbus, OH

Trish Takacs Design
Award Winning & Highly Skilled Kitchen & Bath Designer in Columbus

 Pacific Outdoor Living
Outdoor seating area and retaining wall with prefabricated fire feature and native California plants. This design also includes a custom outdoor kitchen with a freestanding pergola.

 Andrew Mikhael Architect
Previously, a window of frosted glass block punctuated the hallway. Unfortunately, it overlooked a perpetually dark courtyard and illuminated nothing. I changed this into an art installation of light. With its multiple settings, one can rotate through a selection of colors to wash the space in colored light, instantly changing the mood and feel of the space. The portal is seen here in lime green.
Photo by Brad Dickson

 Colossus Mfg.
Our Palm Springs and Mediterranean inspired East Sacramento back yard remodel, featured in Sacramento Home Magazine Fall 2019.
Example of a beach style decomposed granite patio design in Sacramento with no cover
Example of a beach style decomposed granite patio design in Sacramento with no cover
30