
Search results for "Cafe string lights" in Home Design Ideas

 Paradise Restored Landscaping & Exterior Design
firepit with seat wall with destination points throughout. Covered structure includes fully customized outdoor kitchen with BBQ, Traeger, outdoor sink, Granite countertops, etc. Natrual stone patio done in blue stone. Seat walls to add structure to the space. Boarder planting to maximize privacy. Pond and water feature was added in the corner to draw your eye and ears to the peaceful space.

 H2 Design + Build
Belathée Photography
Inspiration for a country dining room remodel in Seattle with white walls
Inspiration for a country dining room remodel in Seattle with white walls

 G. Terbrock Luxury Homes
Bathroom - farmhouse master multicolored floor bathroom idea with flat-panel cabinets, medium tone wood cabinets, white walls, an undermount sink and gray countertops
Find the right local pro for your project

 JRP Design & Remodel
Our clients wanted the ultimate modern farmhouse custom dream home. They found property in the Santa Rosa Valley with an existing house on 3 ½ acres. They could envision a new home with a pool, a barn, and a place to raise horses. JRP and the clients went all in, sparing no expense. Thus, the old house was demolished and the couple’s dream home began to come to fruition.
The result is a simple, contemporary layout with ample light thanks to the open floor plan. When it comes to a modern farmhouse aesthetic, it’s all about neutral hues, wood accents, and furniture with clean lines. Every room is thoughtfully crafted with its own personality. Yet still reflects a bit of that farmhouse charm.
Their considerable-sized kitchen is a union of rustic warmth and industrial simplicity. The all-white shaker cabinetry and subway backsplash light up the room. All white everything complimented by warm wood flooring and matte black fixtures. The stunning custom Raw Urth reclaimed steel hood is also a star focal point in this gorgeous space. Not to mention the wet bar area with its unique open shelves above not one, but two integrated wine chillers. It’s also thoughtfully positioned next to the large pantry with a farmhouse style staple: a sliding barn door.
The master bathroom is relaxation at its finest. Monochromatic colors and a pop of pattern on the floor lend a fashionable look to this private retreat. Matte black finishes stand out against a stark white backsplash, complement charcoal veins in the marble looking countertop, and is cohesive with the entire look. The matte black shower units really add a dramatic finish to this luxurious large walk-in shower.
Photographer: Andrew - OpenHouse VC

 Tamara Rosenbloom Design LLC
My clients purchased a grand home on a spectacular waterfront setting, but the interior felt dark and drab. Our challenge was to turn the existing home into a high end Hampton-style residence without major construction. We choose to focus on color, contrast and texture, changing almost every surface in the home and reversing the contrast to make the home light and airy. We invested the construction expense on elements crucial to style and function. Removing a row of out of scale upper cabinetry in the kitchen and replacing it with 3 double hung windows expands the view to 180 degrees and floods the room with light. To create symmetry and balance in the kitchen, we moved the cooktop and centered the sink. The wine cellar entry opened awkwardly into the kitchen and there was no pantry, so we modified the wine cellar and moved the door for better flow, allowing for a large pantry. On the opposite end of the great room, we balanced the fireplace with cabinetry and tall wainscoting. The floors were stained dark espresso while all other trim and cabinetry went a bright white. It took 14 tries to get the perfect wall color – a pale beige/color reminiscent of sand. The blue and white furniture and details pull the entire space together and creates a sophisticated yet casual feel.
Photos by Steve Armstrong www.cascadepromedia.com

 Robert Elliott Custom Homes
Nathan Schroder Photography
BK Design Studio
Robert Elliott Custom Homes
Open concept kitchen - contemporary galley dark wood floor open concept kitchen idea in Dallas with a drop-in sink, shaker cabinets, gray cabinets, marble countertops, white backsplash, stone slab backsplash, stainless steel appliances and an island
Open concept kitchen - contemporary galley dark wood floor open concept kitchen idea in Dallas with a drop-in sink, shaker cabinets, gray cabinets, marble countertops, white backsplash, stone slab backsplash, stainless steel appliances and an island

 Morrison Interiors
Photo by Rod Foster
Mid-sized transitional master gray tile and marble tile light wood floor and beige floor freestanding bathtub photo in Orange County with recessed-panel cabinets, gray cabinets, white walls, an undermount sink, marble countertops and a hinged shower door
Mid-sized transitional master gray tile and marble tile light wood floor and beige floor freestanding bathtub photo in Orange County with recessed-panel cabinets, gray cabinets, white walls, an undermount sink, marble countertops and a hinged shower door

Sponsored
Plain City, OH

Kuhns Contracting, Inc.
Central Ohio's Trusted Home Remodeler Specializing in Kitchens & Baths

 Highmark Builders
Professionally Staged by Ambience at Home
http://ambiance-athome.com/
Professionally Photographed by SpaceCrafting
http://spacecrafting.com
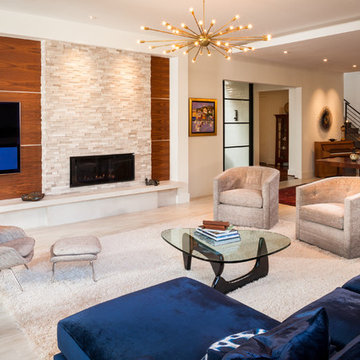
 Winfrey Design Build
Brad Carr, B-Rad Studios
Inspiration for a contemporary living room remodel in Houston with white walls, a standard fireplace and a stone fireplace
Inspiration for a contemporary living room remodel in Houston with white walls, a standard fireplace and a stone fireplace
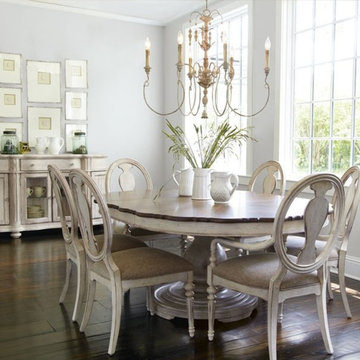
 HomeClick
Quorum International Salento 6 Light Chandelier in Persian White
On the Southeastern-most border of Italy lies Salento, a peninsula flanked by the Ionian and Adriatic seas. Steeped in thousands-year-old history, influences of baroque and rococo architecture dot the landscape. The Salento family celebrates the richness of this region with a design that recalls antiquity. Delicate, imperfectly curved arms appear to bear the weight of candlestick-styled lights, and a leaf motif and imperfect asymmetry pay homage to the rococo influence.
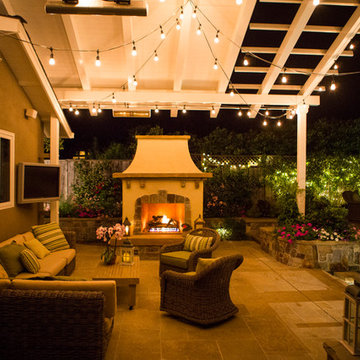
 Design Focus International
© Lauren Devon www.laurendevon.com
Example of a large classic backyard stone patio design in San Francisco with a fireplace and a pergola
Example of a large classic backyard stone patio design in San Francisco with a fireplace and a pergola
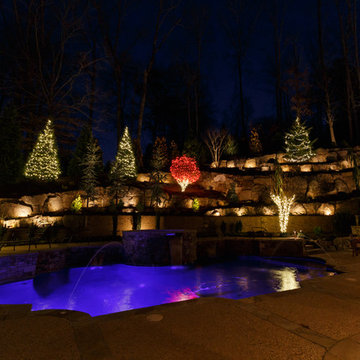
 NightVision Outdoor Lighting
NightVision Outdoor Lighting, Photo by Stefanie Painter, LED Christmas lighting at a home in Alpharetta, GA.
Mountain style pool photo in Atlanta
Mountain style pool photo in Atlanta
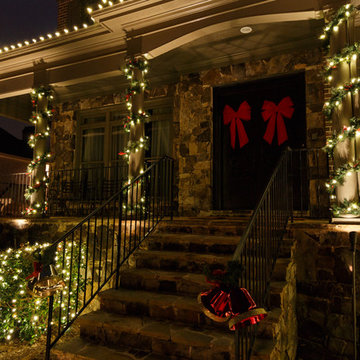 NightVision Outdoor Lighting
NightVision Outdoor Lighting, Photo by Stefanie Painter, LED Christmas lighting and garland on the front porch of a home in Duluth, GA.
Inspiration for a timeless porch remodel in Atlanta
Inspiration for a timeless porch remodel in Atlanta


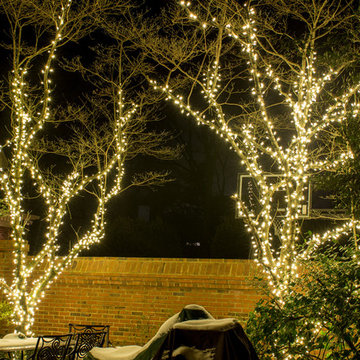
 Light Up Nashville
Permanent decorative tree wraps on a patio in the heart of Nashville, TN. The warm LED light from these trees gives the functionality of lighting the patio, while also being looking amazing.

 Dual Concept Design
An expansive patio with a floating architectural pergola, built-in flower planters, and vibrant colors in furniture and accessories.
Example of a large transitional concrete paver patio container garden design in Chicago with a pergola
Example of a large transitional concrete paver patio container garden design in Chicago with a pergola

 Steve Eccher Design & Planning
Unwind in this uncluttered master suite with private balcony. Custom casework includes built in headboard, platform base with extra storage, and two floating nightstands. A sophisticated lighting design to meet our client's specific needs creates layers of illumination. Durango, CO | Marona Photography


Sponsored
Sunbury, OH

J.Holderby - Renovations
Franklin County's Leading General Contractors - 2X Best of Houzz!

 Revival House
A well thought out kitchen design that lends itself to everyday living and entertaining.
Learn more about our showroom and kitchen and bath design: http://www.mingleteam.com


 Marie-Dominique Verdier, photographer
photo © Marie-Dominique Verdier

Kitchen - rustic l-shaped dark wood floor kitchen idea with raised-panel cabinets, dark wood cabinets, multicolored backsplash, mosaic tile backsplash, paneled appliances and an island
Kitchen - rustic l-shaped dark wood floor kitchen idea with raised-panel cabinets, dark wood cabinets, multicolored backsplash, mosaic tile backsplash, paneled appliances and an island
28