
Search results for "Cafe string lights" in Home Design Ideas

 Kimberley Bryan
Photo: Kimberley Bryan © 2014 Houzz
Inspiration for a shabby-chic style bathroom remodel in Seattle with a console sink and blue walls
Inspiration for a shabby-chic style bathroom remodel in Seattle with a console sink and blue walls

 Margie Grace - Grace Design Associates
ceramic pots, grasses, gravel path, outdoor furniture, succulents, tuscan
Inspiration for a mediterranean partial sun gravel garden path in Santa Barbara.
Inspiration for a mediterranean partial sun gravel garden path in Santa Barbara.

Mid-sized arts and crafts medium tone wood floor and brown floor enclosed dining room photo in Seattle with no fireplace
Find the right local pro for your project
 Drafting Cafe Architects
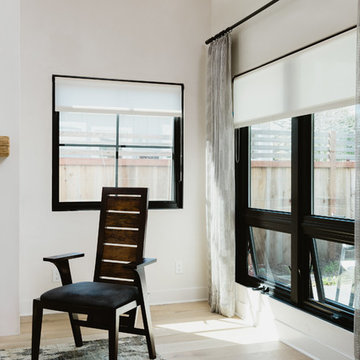
Low awning windows bring in light and fresh air to an intimate living room corner.
Mid-sized trendy open concept light wood floor living room photo in San Francisco with white walls, a standard fireplace and no tv
Mid-sized trendy open concept light wood floor living room photo in San Francisco with white walls, a standard fireplace and no tv

 Fox Force Five Construction
Photo by Peter Dressel
Interior design by Christopher Knight Interiors
christopherknightinteriors.com
Large elegant single-wall porcelain tile eat-in kitchen photo in New York with an undermount sink, flat-panel cabinets, gray cabinets, marble countertops, gray backsplash, stone tile backsplash, white appliances and no island
Large elegant single-wall porcelain tile eat-in kitchen photo in New York with an undermount sink, flat-panel cabinets, gray cabinets, marble countertops, gray backsplash, stone tile backsplash, white appliances and no island

 Boyce Design + Build
Our clients came to us looking for a complete renovation of the rear facade of their Atlanta home and attached deck. Their wish list included a contemporary, functional design that would create spaces for various uses, both for small family gatherings and entertaining larger parties. The result is a stunning, custom outdoor living area with a wealth of options for relaxing and socializing. The upper deck is the central dining and entertaining area and includes a custom cantilevered aluminum pergola, a covered grill and prep area, and gorgeous concrete fire table and floating wooden bench. As you step down to the lower deck you are welcomed by the peaceful sound of cascading water from the custom concrete water feature creating a Zen atmosphere for the entire deck. This feature is a gorgeous focal point from inside the house as well. To define the different outdoor rooms and also provide passive seating opportunities, the steps have built-in recessed lighting so that the space is well-defined in the evening as well as the daytime. The landscaping is modern and low-maintenance and is composed of tight, linear plantings that feature complimentary hues of green and provides privacy from neighboring properties.



Sponsored
Fredericksburg, OH

High Point Cabinets
Columbus' Experienced Custom Cabinet Builder | 4x Best of Houzz Winner

 ForeverLawn, Inc.


Beautiful residential landscaping project featuring quality ForeverLawn synthetic grass. The high-end artificial turf from ForeverLawn offers a natural appearance, a soft, usable lawn, and significant savings in water and maintenance. ForeverLawn - Grass without limits. www.foreverlawn.com
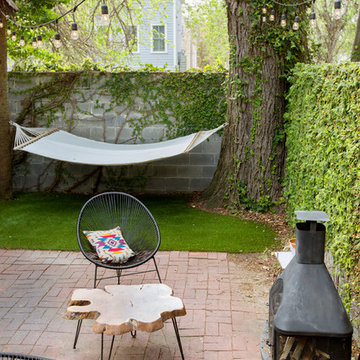
 Margaret Wright Photography
Margaret Wright Photography © 2018 Houzz
Trendy backyard brick patio photo in Charleston with no cover and a fireplace
Trendy backyard brick patio photo in Charleston with no cover and a fireplace

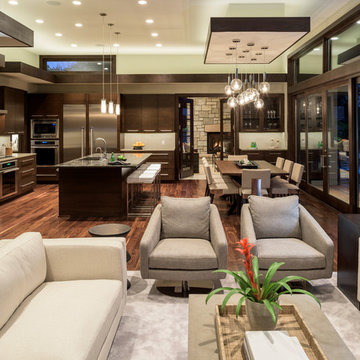
 Spacecrafting / Architectural Photography
Builder: Denali Custom Homes - Architectural Designer: Alexander Design Group - Interior Designer: Studio M Interiors - Photo: Spacecrafting Photography



Sponsored
Columbus, OH

Hope Restoration & General Contracting
Columbus Design-Build, Kitchen & Bath Remodeling, Historic Renovations

 Vi-Design
custom kitchen
Mid-sized transitional u-shaped marble floor eat-in kitchen photo in New York with flat-panel cabinets, quartz countertops, white backsplash, mosaic tile backsplash, stainless steel appliances, an undermount sink, white cabinets and a peninsula
Mid-sized transitional u-shaped marble floor eat-in kitchen photo in New York with flat-panel cabinets, quartz countertops, white backsplash, mosaic tile backsplash, stainless steel appliances, an undermount sink, white cabinets and a peninsula

 User
UserAmy Aidinis Hirsch LLC
Example of a large transitional u-shaped medium tone wood floor and brown floor enclosed kitchen design in New York with gray backsplash, white cabinets, stone tile backsplash, white walls, an undermount sink, shaker cabinets, soapstone countertops and an island
Example of a large transitional u-shaped medium tone wood floor and brown floor enclosed kitchen design in New York with gray backsplash, white cabinets, stone tile backsplash, white walls, an undermount sink, shaker cabinets, soapstone countertops and an island

 Apple Wood Construction, Inc.
Kath & Keith Photography
Inspiration for a mid-sized timeless built-in desk dark wood floor study room remodel in Boston with gray walls and no fireplace
Inspiration for a mid-sized timeless built-in desk dark wood floor study room remodel in Boston with gray walls and no fireplace

 Lulu Designs
Jeff Thayer Photography
Inspiration for a transitional family room library remodel in Los Angeles
Inspiration for a transitional family room library remodel in Los Angeles


 Mark Kelley Construction Co., Inc.

Large minimalist two-story and backyard stucco and tile white patio photo in San Francisco with a fire pit and no cover
 Robert Thomas Homes
Spacecrafting

Example of a transitional light wood floor kitchen design in Minneapolis with an undermount sink, quartzite countertops, subway tile backsplash, white appliances and an island
Example of a transitional light wood floor kitchen design in Minneapolis with an undermount sink, quartzite countertops, subway tile backsplash, white appliances and an island
 Thayer Architecture Inc.
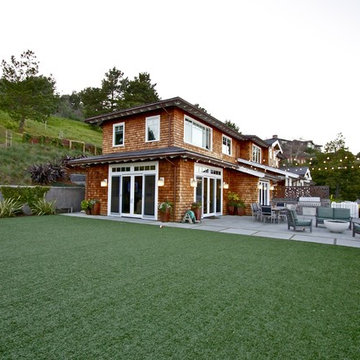
The scope of work for this new custom home included Preliminary Design, Design Review submittal and approval, Architectural Design, Site Planning and Building Permit submittal and approval. Thayer Architecture Inc. worked closely with the Owner to create an aesthetically pleasing and functional design that fit the requirements of the Town, the Owner and the Site. Lighting and interior design were by others.
53