
Search results for "Cafe string lights" in Home Design Ideas

 Envision Landscape Studio
Large trendy backyard concrete paver patio kitchen photo in San Francisco with no cover

 Collaborative Interior Design
Outdoor dining and living rooms are accessed from the central sundeck. Retractable screens on the living room walls were installed on both of the openings so the space can be fully connected to the sundeck when they are opened.

 Alexandra Angle Interior Design
Inspiration for a coastal backyard tile patio remodel in Los Angeles with a pergola
Find the right local pro for your project

 Albertsson Hansen Architecture and Interior Design
Photograph by Pete Sieger
Inspiration for a small farmhouse open concept medium tone wood floor living room remodel in Minneapolis with a stone fireplace and a wood stove
Inspiration for a small farmhouse open concept medium tone wood floor living room remodel in Minneapolis with a stone fireplace and a wood stove



 Studio Zerbey Architecture + Interiors
© Steve Keating
Inspiration for a contemporary two-car carport remodel in Seattle
Inspiration for a contemporary two-car carport remodel in Seattle

 Jeannette Architects
Jeff Jeannette, Jeannette Architects
Mid-sized 1950s white one-story wood exterior home idea in Los Angeles
Mid-sized 1950s white one-story wood exterior home idea in Los Angeles




 Marcell Puzsar - BrightRoomSF Photography
Marcell Puzsar
Patio - small eclectic courtyard stone patio idea in San Francisco with a roof extension
Patio - small eclectic courtyard stone patio idea in San Francisco with a roof extension
 Lavender Design Group
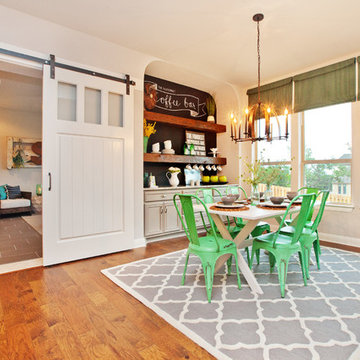
Inspiration for a farmhouse medium tone wood floor dining room remodel in Austin

 Summer Thornton Design, Inc
Josh Thornton
Mid-sized eclectic dark wood floor and brown floor dining room photo in Chicago with multicolored walls
Mid-sized eclectic dark wood floor and brown floor dining room photo in Chicago with multicolored walls

 Stanley Martin Homes
Maxine Schnitzer Photography
Example of a classic medium tone wood floor kitchen design in DC Metro with recessed-panel cabinets, beige cabinets and an island
Example of a classic medium tone wood floor kitchen design in DC Metro with recessed-panel cabinets, beige cabinets and an island


 Kalamazoo Outdoor Gourmet

This open-air outdoor kitchen space was custom designed into four zones, including a spa terrace and pool, to provide entertainment for any kind of gathering.
 College City Design Build

Eat-in kitchen - mid-sized transitional u-shaped brown floor and dark wood floor eat-in kitchen idea in Minneapolis with a farmhouse sink, white backsplash, an island, white countertops, recessed-panel cabinets, white cabinets, quartzite countertops, subway tile backsplash and stainless steel appliances
 Kelly Johnson Design

Example of a classic dark wood floor enclosed dining room design in St Louis with beige walls

 Benson Interiors, Inc.
Freestanding bathtub - contemporary mosaic tile and white tile marble floor freestanding bathtub idea in Boston with an undermount sink, marble countertops, beaded inset cabinets, white cabinets and white walls

Sponsored
Delaware, OH

Buckeye Basements, Inc.
Central Ohio's Basement Finishing ExpertsBest Of Houzz '13-'21
 Simply+Modern
Byron Mason Photography

Example of a huge trendy wooden u-shaped open and ceramic tile staircase design in Las Vegas with white walls
Example of a huge trendy wooden u-shaped open and ceramic tile staircase design in Las Vegas with white walls
 NRC HOMES

This whole-house remodel required us to dig down in the basement to achieve 9'0" ceilings. The result? A spacious, light-filled basement that the owners can use for entertaining.

 Spacecrafting / Architectural Photography
Builder: John Kraemer & Sons, Inc. - Architect: Charlie & Co. Design, Ltd. - Interior Design: Martha O’Hara Interiors - Photo: Spacecrafting Photography
56