
Search results for "Cafe string lights" in Home Design Ideas

 David Heide Design Studio
Architecture & Interior Design: David Heide Design Studio
Photography: William Wright
Example of an arts and crafts backyard and detached brick guesthouse design in Minneapolis
Example of an arts and crafts backyard and detached brick guesthouse design in Minneapolis
 Capstone Custom Builders
Michael Duerinckx

Example of a large transitional seated home bar design in Phoenix with an undermount sink, glass-front cabinets, distressed cabinets, granite countertops and stone slab backsplash
Example of a large transitional seated home bar design in Phoenix with an undermount sink, glass-front cabinets, distressed cabinets, granite countertops and stone slab backsplash

 Bob Gothard Architectural Photographer
Bob Gothard 2014
Bedroom - coastal medium tone wood floor bedroom idea in Boston with white walls
Bedroom - coastal medium tone wood floor bedroom idea in Boston with white walls
Find the right local pro for your project
 Exterior Worlds Landscaping & Design

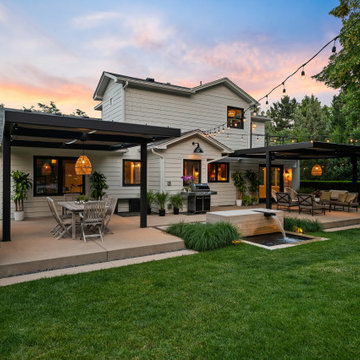
"Modern Elegance: A stunning backyard oasis featuring a sleek swimming pool with white tiling, a raised spa with overflow design, and comfortable lounge chairs. The patio, paved with Egyptian limestone, complements the serene blue water and lush greenery provided by Japanese yews. String lights add a magical touch for evening enjoyment, creating a perfect space for relaxation and entertainment."
 HomeClick

This farmhouse style coffee bar was featured on HGTv's Fixer Upper. How wonderful it would be to prepare your own cup of Joe in such a lovely space!
Home bar - farmhouse home bar idea in New York
Home bar - farmhouse home bar idea in New York
 H2 Builders
John McManus
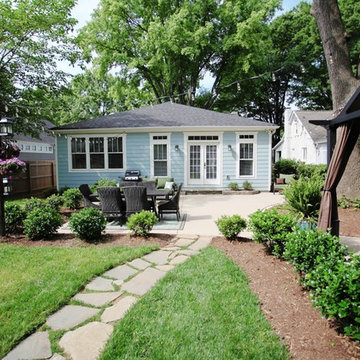
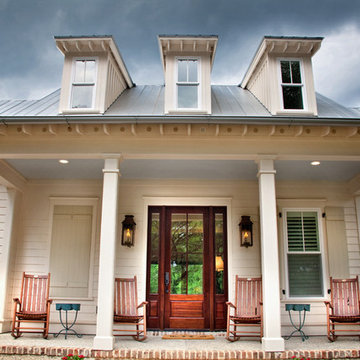
Inspiration for a large timeless white two-story vinyl house exterior remodel in Atlanta with a roof extension, a hip roof and a metal roof
Inspiration for a large timeless white two-story vinyl house exterior remodel in Atlanta with a roof extension, a hip roof and a metal roof



 User

UserNSD remodeled dated kitchen to create a beautiful, vintage inspired, farmhouse kitchen with classic European touches.
Inspiration for a small cottage l-shaped slate floor enclosed kitchen remodel with a farmhouse sink, shaker cabinets, gray cabinets, marble countertops, gray backsplash, stone tile backsplash, white appliances, gray walls and no island
Inspiration for a small cottage l-shaped slate floor enclosed kitchen remodel with a farmhouse sink, shaker cabinets, gray cabinets, marble countertops, gray backsplash, stone tile backsplash, white appliances, gray walls and no island
 JM Architecture
Lisa Maksoudian Photography
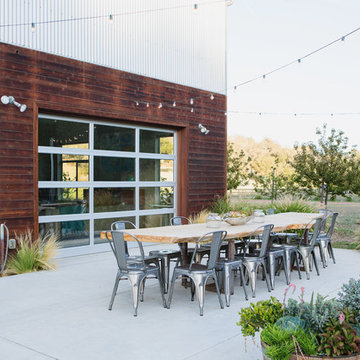
Patio - cottage concrete patio idea in San Luis Obispo with no cover
Patio - cottage concrete patio idea in San Luis Obispo with no cover

 Smith & Ragsdale Interior Design
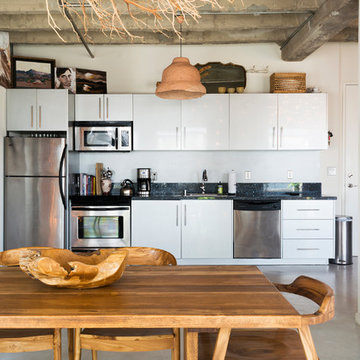
While this new home had an architecturally striking exterior, the home’s interior fell short in terms of true functionality and overall style. The most critical element in this renovation was the kitchen and dining area, which needed careful attention to bring it to the level that suited the home and the homeowners.
As a graduate of Culinary Institute of America, our client wanted a kitchen that “feels like a restaurant, with the warmth of a home kitchen,” where guests can gather over great food, great wine, and truly feel comfortable in the open concept home. Although it follows a typical chef’s galley layout, the unique design solutions and unusual materials set it apart from the typical kitchen design.
Polished countertops, laminated and stainless cabinets fronts, and professional appliances are complemented by the introduction of wood, glass, and blackened metal – materials introduced in the overall design of the house. Unique features include a wall clad in walnut for dangling heavy pots and utensils; a floating, sculptural walnut countertop piece housing an herb garden; an open pantry that serves as a coffee bar and wine station; and a hanging chalkboard that hides a water heater closet and features different coffee offerings available to guests.
The dining area addition, enclosed by windows, continues to vivify the organic elements and brings in ample natural light, enhancing the darker finishes and creating additional warmth.
Photography by Ira Montgomery

 Collaborative Interior Design

The outdoor sundeck leads off of the indoor living room and is centered between the outdoor dining and outdoor living room. The 3 distinct spaces all serve a unique purpose and flow together and from inside to outside. String lights hung over this sundeck bring a fun and festive air to the back deck.


 Georgia Front Porch

Southern front porch decorated for the holidays! Designed and built by Georgia Front Porch.
Large classic front porch idea in Atlanta with decking and a roof extension
Large classic front porch idea in Atlanta with decking and a roof extension
 Stanton Studios
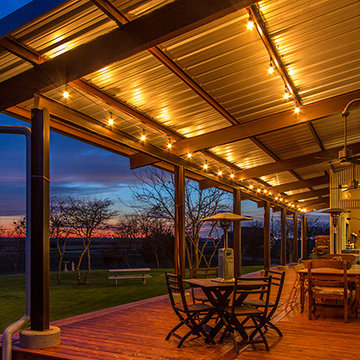
Photo by Eagle Wings Productions.
Large trendy back porch photo in Austin with a roof extension
Large trendy back porch photo in Austin with a roof extension

 Alicia Roche Interiors
A functional herb garden created with floating planters, framed with a gorgeous lime plant in a blue planter and lime green accent table.
Example of a small eclectic backyard concrete patio container garden design in Austin with an awning
Example of a small eclectic backyard concrete patio container garden design in Austin with an awning

 Kamm Architecture
Photo: Anice Hoachlander
Inspiration for a huge contemporary medium tone wood floor kitchen/dining room combo remodel in DC Metro with white walls
Inspiration for a huge contemporary medium tone wood floor kitchen/dining room combo remodel in DC Metro with white walls

Sponsored
Plain City, OH

Kuhns Contracting, Inc.
Central Ohio's Trusted Home Remodeler Specializing in Kitchens & Baths

 Meyer & Meyer, Inc. Architecture and Interiors
On the exterior, this original 1950’s Ranch Style house was transformed to fit more closely with its Newton, MA neighborhood. The exterior rooflines were raised and the Colonial Style features enhanced the transformation. Interior rooms were opened up to create a new kitchen and Family Room access.

 CG&S Design-Build
photography by Andrea Calo
Example of a huge transitional backyard patio kitchen design in Austin with a roof extension
Example of a huge transitional backyard patio kitchen design in Austin with a roof extension


59