
Search results for "Cafe style" in Home Design Ideas

 Jarrett Design
Kitchen - large transitional medium tone wood floor and brown floor kitchen idea in Philadelphia with a farmhouse sink, white cabinets, soapstone countertops, white backsplash, ceramic backsplash, paneled appliances, an island, gray countertops and shaker cabinets

 Bakes & Kropp Fine Cabinetry
Featuring Bakes & Kropp Meridian Cabinetry in a white hand-painted finish, this custom Southampton kitchen is an open-concept space high on elegant style and smart storage. The upper doors showcase a beautiful patterned glass for a subtle touch of shine and texture, and the rich Walnut island warms the entire space. A striking focal point, the Bakes & Kropp range hood is a one-of-a-kind stainless steel masterpiece built for this space. All of the specialty details and finishes, including the polished nickel hardware, coordinate beautifully for a truly spectacular luxury kitchen.

 CM Combs Homes, LLC
Elegant l-shaped dark wood floor kitchen photo in New Orleans with an undermount sink, shaker cabinets, white cabinets, white backsplash, glass sheet backsplash, stainless steel appliances and an island
Find the right local pro for your project

Mid-sized arts and crafts medium tone wood floor and brown floor enclosed dining room photo in Seattle with no fireplace

 Melissa Mathe Interior Design, LLC
Love the character and charm found in the inlaid "rug" using encaustic cement tiles paired with the original hardwood floors.

Kitchen - eclectic kitchen idea in Richmond
Kitchen - eclectic kitchen idea in Richmond

 Merit Landworks
Patio kitchen - mid-sized country backyard tile patio kitchen idea in Phoenix with a pergola


 Ryan Tuttle Photography
Ryan Tuttle
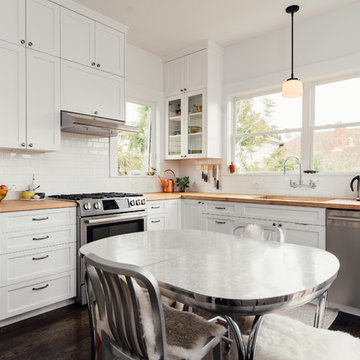
Inspiration for a transitional l-shaped dark wood floor and brown floor eat-in kitchen remodel in San Francisco with an undermount sink, shaker cabinets, white cabinets, wood countertops, white backsplash, subway tile backsplash, stainless steel appliances, no island and brown countertops
Inspiration for a transitional l-shaped dark wood floor and brown floor eat-in kitchen remodel in San Francisco with an undermount sink, shaker cabinets, white cabinets, wood countertops, white backsplash, subway tile backsplash, stainless steel appliances, no island and brown countertops
 Storie Collective
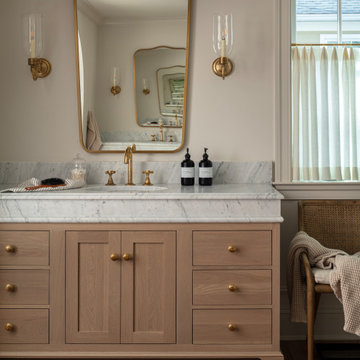
Inspiration for a coastal medium tone wood floor, brown floor and single-sink bathroom remodel in DC Metro with shaker cabinets, medium tone wood cabinets, beige walls, an undermount sink, white countertops and a freestanding vanity
 BLANKwalls Design
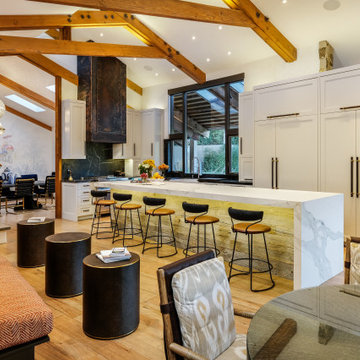
Inspiration for a rustic l-shaped light wood floor, beige floor, exposed beam and vaulted ceiling open concept kitchen remodel in San Francisco with a farmhouse sink, shaker cabinets, white cabinets, paneled appliances, an island and white countertops
 Marcia Moore Design
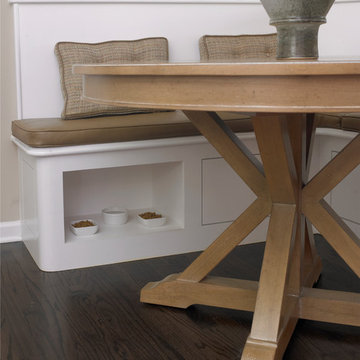
A niche built into the banquette seating area houses cat food and water. Out of the way for people traffic, but easy access for the cats.
Mid-sized transitional dark wood floor and brown floor kitchen/dining room combo photo in St Louis with beige walls
Mid-sized transitional dark wood floor and brown floor kitchen/dining room combo photo in St Louis with beige walls
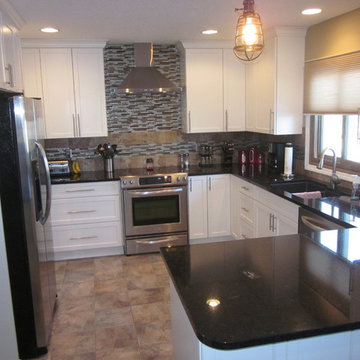
 AIM Kitchen & Bath
Large transitional u-shaped ceramic tile enclosed kitchen photo with a double-bowl sink, shaker cabinets, white cabinets, solid surface countertops, multicolored backsplash, stone tile backsplash, stainless steel appliances and a peninsula

 Housewright Construction Inc.
Example of a farmhouse dark wood floor, brown floor and wood wall powder room design in Burlington with flat-panel cabinets, medium tone wood cabinets, a wall-mount toilet, beige walls, an undermount sink, blue countertops and a freestanding vanity


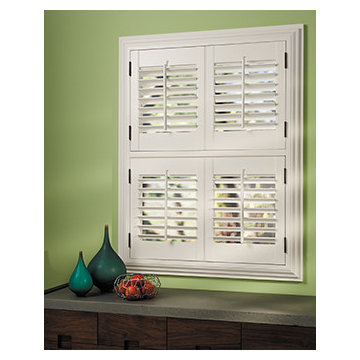
 Windows Dressed Up
Hunter Douglas shutters and wood blinds - Exterior and interior window shutters come in a variety of louvers. Classic Heritance hardwood plantation shutters, NewStyle hybrid shutters, Palm Beach polysatin shutters. 2 1/2 inch, 3 1/2 inch, and 4 1/2 inch louvers are alternatives to vinyl shutters. White shutters, black shutters and every color in between. Combine with your other home furnishings to create a beautiful room. - note that these white shutters are cafe style shutters, which mean the upper slats operate independently of the lower slats for increased privacy and light filtering options.
Windows Dressed Up is a Hunter Douglas Showcase Dealer located in NW Denver, 38th at Tennyson. Visit our Virtual Showroom online at www.windowsdressedup.com . Windows Dressed Up in Denver is also is your source for custom curtains, drapes, valances, custom roman shades, valances and cornices. We also make custom bedding - comforters, duvet covers, throw pillows, bolsters and upholstered headboards. Custom curtain rods & drapery hardware too. Denver, Broomfield, Highlands Ranch, Thornton, Castle Pines - all across Denver metro. Hunter Douglas photo.
Photo: Hunter Douglas white plantation shutters.

 H2D Architecture + Design

H2D Architecture + Design developed a comprehensive vision for the renovation of this Bellevue residence, creating a cohesive master plan that can be implemented in phased construction to align with the homeowners' priorities, budget, and timeline. The first phase reimagined the primary suite, including a redesigned bathroom, reconfigured closet and bedroom. Strategic space planning enhanced the functionality and flow of each space while creating a serene, spa-inspired retreat tailored to the homeowners' lifestyle. Future phases will transform the home's main living areas through a complete reconfiguration of the kitchen, dining room, entry, and living room. The design will improve circulation, increase functionality, and create light-filled, beautifully connected spaces.
Architecture: H2D Architecture + Design
www.h2darchitects.com
Interiors: Kat Lawton Interiors
Photos by: John Granen

 Bradford Smith - High Rock Real Estate
$8,000 Builder credit paid to you towards window coverings, closing costs or interest buy-down! Magazine quality kitchen w/ expensive high gloss white finish, frosted glass showcase and soft close / pull-out cabinetry * Upgraded touch faucet * Upgraded composite granite sink for durability * Upgraded GE Cafe SS appliances * Upgraded 4" solid hardwood flooring * Upgraded slimline fireplace * Upgraded tankless water heater for high efficiency* Upgraded solid core doors throughout (twice the price of standard hollow core) * Upgraded custom handmade wrought-iron rail / with butcher block wood stairsystem * Rec/Media Room w/ upgraded roll-up garage door double pane & insulated for energy efficiency * Expansive patio with panoramic unobstructed city skyline AND mountain views perfect for entertaining* Full wet bar w/ wine refrigerator, sink and storage * 4 bedroom potential (call broker for specs) * 2 car detached garage * Ample storage space in 14' garage and temp controlled 3' crawl space.



 Brakefield Design Collective
Alcove bathtub - mid-sized transitional kids' white tile and ceramic tile marble floor, multicolored floor and double-sink alcove bathtub idea in New York with recessed-panel cabinets, gray cabinets, a two-piece toilet, pink walls, an undermount sink, quartz countertops, a hinged shower door, white countertops and a built-in vanity

 Kitchen Architecture Ltd
A Scullery or not? A separate baking area is positioned on the rear wall, partly partitioned off by frosted cavity sliding doors. This original wall line was retained to minimise structural changes and accommodate either an open and connected relationship with the 'home baker' chef OR discreetly hide when entertaining is underway!
[See video for the magic in behind these doors and drawers!]

 Woodrow Vizor Architects
Will Scott Photography
Inspiration for a contemporary l-shaped medium tone wood floor eat-in kitchen remodel in London with flat-panel cabinets, black cabinets, wood countertops, green backsplash, stainless steel appliances and no island
Inspiration for a contemporary l-shaped medium tone wood floor eat-in kitchen remodel in London with flat-panel cabinets, black cabinets, wood countertops, green backsplash, stainless steel appliances and no island
12