
Search results for "Cafe table" in Home Design Ideas
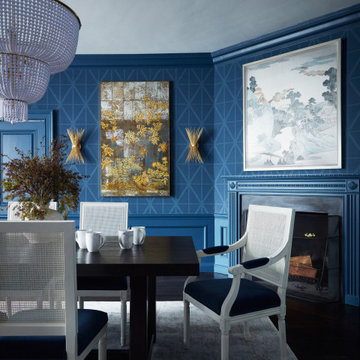



 kelly mcguill home
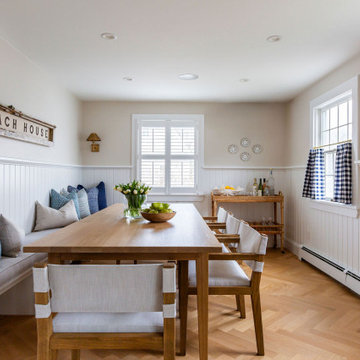
This dining room features a built-in seating nook with a white oak table. Herringbone hardwood floors continue throughout.
Example of a beach style dining room design in Boston
Example of a beach style dining room design in Boston
Find the right local pro for your project

 Elms Interior Design
Photography by Michael J. Lee
Mid-sized transitional dark wood floor, brown floor and shiplap ceiling breakfast nook photo in Boston with white walls and no fireplace
Mid-sized transitional dark wood floor, brown floor and shiplap ceiling breakfast nook photo in Boston with white walls and no fireplace

 Leicht Westchester-Greenwich
Example of a mid-sized minimalist u-shaped concrete floor open concept kitchen design in New York with an integrated sink, flat-panel cabinets, dark wood cabinets, quartzite countertops, stainless steel appliances and an island
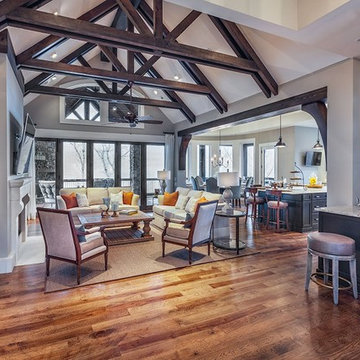
 AR Homes by American Eagle Builders
Living room - large traditional open concept medium tone wood floor living room idea in Other with gray walls, a standard fireplace, a stone fireplace and a wall-mounted tv


Sponsored
Columbus, OH

Hope Restoration & General Contracting
Columbus Design-Build, Kitchen & Bath Remodeling, Historic Renovations

 Lake Country Builders
Chuck Carver- Photographer
Brickhouse- Architect
Beth Hanson- Interior Designer
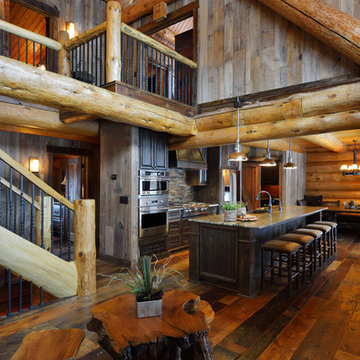
Inspiration for a rustic kitchen remodel in Minneapolis
Inspiration for a rustic kitchen remodel in Minneapolis
 Ogawa Fisher Architects
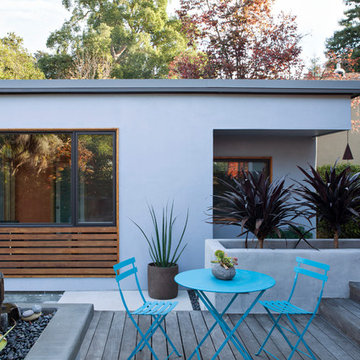
"Simple lines and a tight colour palette make a small space feel more spacious. Here, the horizontal lines of the house siding are echoed in the detached cottage’s window frame and decking. A colour palette of grey, blue and mahogany across all materials helps make the space feel calm and uncluttered." - Houzz Article "12 Ways to Wow With a Small Garden" 10.2.2016
www.marikoreed.com
 Tim Barber Architects
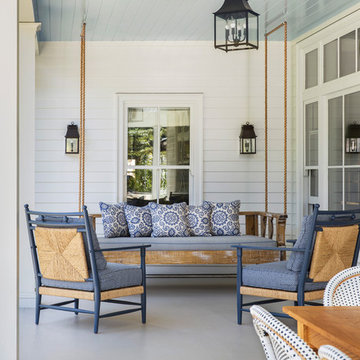
Furnishings by Tineke Triggs of Artistic Designs for Living. Photography by Laura Hull.
Inspiration for a large timeless white two-story wood exterior home remodel in San Francisco with a shingle roof
Inspiration for a large timeless white two-story wood exterior home remodel in San Francisco with a shingle roof
 Amy Storm & Company
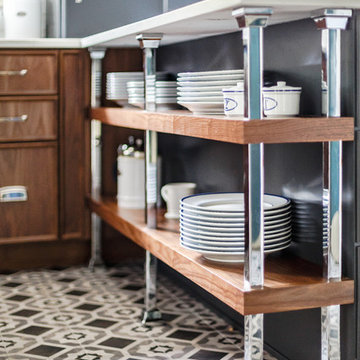
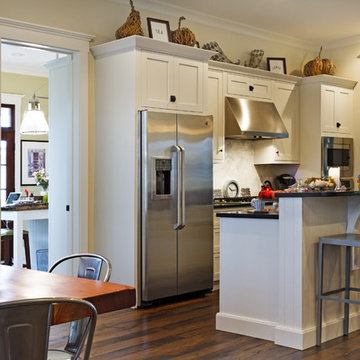
Ahhh, these awesome shelves! We love them! We actually had to have these fittings made, just to fit the slight overhang on the countertop. We adore the way our clients are using this, to display their dish ware and special pieces. The walnut cabinet in the background was designed with our clients daughter in mind, who loves to bake, so the cabinetry is suited to fit all her baking essentials and the cabinet above it hides the slide out mixer.
Joe Kwon Photography



 Carolyn Reyes
Photo: Carolyn Reyes © 2015 Houzz
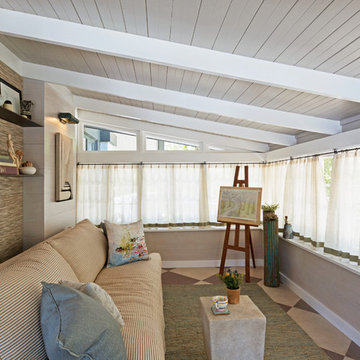
Inspiration for a timeless family room remodel in Los Angeles
Inspiration for a timeless family room remodel in Los Angeles
 Sally Power Interiors
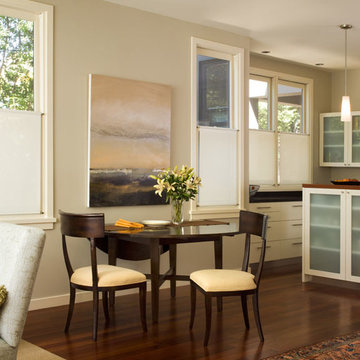
Custom designed half-window solar shades provide privacy and allows natural light to enter the home from the west.
Small transitional dark wood floor kitchen/dining room combo photo in San Francisco with beige walls and no fireplace
Small transitional dark wood floor kitchen/dining room combo photo in San Francisco with beige walls and no fireplace

 Pine Street Carpenters & The Kitchen Studio
John Welsh
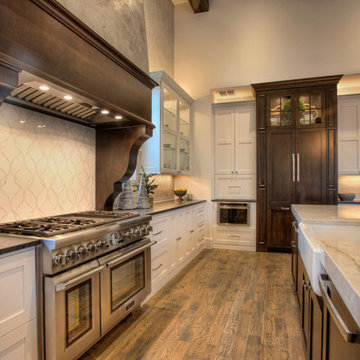

Elegant u-shaped medium tone wood floor and brown floor eat-in kitchen photo in Philadelphia with an undermount sink, recessed-panel cabinets, white cabinets, quartz countertops, multicolored backsplash, stainless steel appliances, marble backsplash and an island
Elegant u-shaped medium tone wood floor and brown floor eat-in kitchen photo in Philadelphia with an undermount sink, recessed-panel cabinets, white cabinets, quartz countertops, multicolored backsplash, stainless steel appliances, marble backsplash and an island

Sponsored
Columbus, OH

Trish Takacs Design
Award Winning & Highly Skilled Kitchen & Bath Designer in Columbus
 Passacantando Architects AIA
Photographer: Kevin Colquhoun
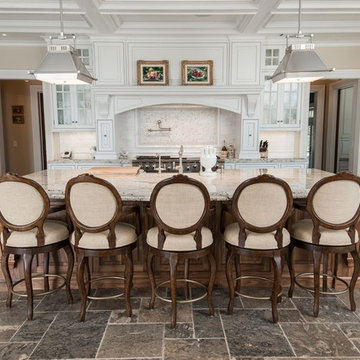
Open concept kitchen - huge traditional u-shaped porcelain tile open concept kitchen idea in New York with a farmhouse sink, beaded inset cabinets, white cabinets, granite countertops, white backsplash, mosaic tile backsplash, stainless steel appliances and an island
Open concept kitchen - huge traditional u-shaped porcelain tile open concept kitchen idea in New York with a farmhouse sink, beaded inset cabinets, white cabinets, granite countertops, white backsplash, mosaic tile backsplash, stainless steel appliances and an island
 Hammond Design
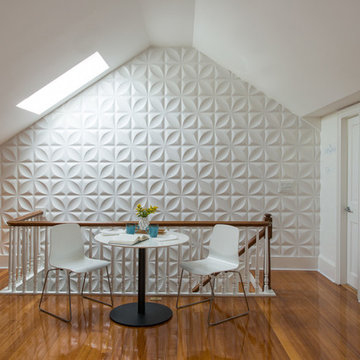
On the wall leading up to the third floor library we installed high-gloss white wall tiles for a graphic pop. The right side wall has white board paint where the husband works on mathematical formulas.
Photo: Eric Roth
 Mosaic Architects Boulder
Jim Bartsch

Example of a trendy l-shaped bamboo floor open concept kitchen design in Denver with an undermount sink, flat-panel cabinets, dark wood cabinets, quartzite countertops, gray backsplash, glass tile backsplash, stainless steel appliances and two islands
Example of a trendy l-shaped bamboo floor open concept kitchen design in Denver with an undermount sink, flat-panel cabinets, dark wood cabinets, quartzite countertops, gray backsplash, glass tile backsplash, stainless steel appliances and two islands
81