
Search results for "Cafeteria lighting" in Home Design Ideas
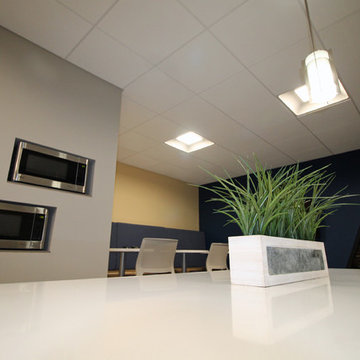
 Oliver Construction LLC
photos by Jen Oliver
Example of a huge trendy l-shaped medium tone wood floor eat-in kitchen design in Chicago with an undermount sink, flat-panel cabinets, white backsplash, ceramic backsplash, stainless steel appliances and an island
Example of a huge trendy l-shaped medium tone wood floor eat-in kitchen design in Chicago with an undermount sink, flat-panel cabinets, white backsplash, ceramic backsplash, stainless steel appliances and an island

 Davis Home Pros
Example of a large 1950s dark wood floor kitchen/dining room combo design in San Francisco with gray walls and no fireplace
Find the right local pro for your project

 Zelaya Properties LLC
We used: Custom cherry cabinetry in Arts & Crafts Shaker style by Kabinart in Boulder and Espresso stains. Liberty Hardware Venetian bronze 1-1/2" cabinet knobs. KitchenAid Architect II Series 22 CF counter-depth French door refrigerator. KitchenAid Architect Series II 27" convection single wall oven. KitchenAid 36" 6-burner dual fuel freestanding commercial-style range. KitchenAid Architect II Series 24" dishwasher. Sharp Insight Pro Series 24" built-in microwave drawer (Model #KB6524PS). Crystorama Solaris 12" wide pendant lights in English bronze. Granite countertops in Brown Fantasy. 3"x6" polished marble backsplash.
Paint colors:
Walls: Glidden Silver Cloud 30YY 63/024
Ceilings/Trims/Doors: Glidden Swan White GLC23
Robert B. Narod Photography



 Ellie Lillstrom Photography
Photo: A Darling Felicity Photography © 2015 Houzz
Enclosed dining room - small 1950s galley cork floor enclosed dining room idea in Seattle with a double-bowl sink, flat-panel cabinets, white cabinets, laminate countertops, metallic backsplash, metal backsplash, stainless steel appliances and no island
Enclosed dining room - small 1950s galley cork floor enclosed dining room idea in Seattle with a double-bowl sink, flat-panel cabinets, white cabinets, laminate countertops, metallic backsplash, metal backsplash, stainless steel appliances and no island

 Haley Custom Homes
Kitchen
Inspiration for a large transitional l-shaped dark wood floor enclosed kitchen remodel in Denver with an undermount sink, beaded inset cabinets, gray backsplash, stainless steel appliances, an island, green cabinets, quartz countertops and subway tile backsplash
Inspiration for a large transitional l-shaped dark wood floor enclosed kitchen remodel in Denver with an undermount sink, beaded inset cabinets, gray backsplash, stainless steel appliances, an island, green cabinets, quartz countertops and subway tile backsplash


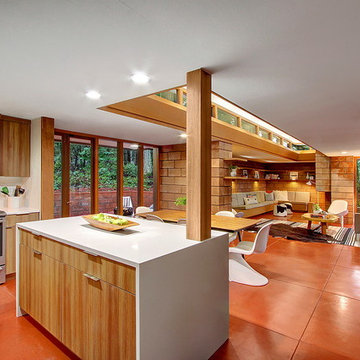


 ProPhoto Charlotte
Urban walk-out concrete floor and gray floor basement photo in Charlotte with white walls

 FINNE Architects
Benjamin Benschneider
Mid-sized trendy loft-style carpeted family room photo in Seattle with a wall-mounted tv
Mid-sized trendy loft-style carpeted family room photo in Seattle with a wall-mounted tv
 Divine Custom Homes

Example of a study space cottage gender-neutral and built-in desk dark wood floor craft room design in Minneapolis with yellow walls
 Shea Homes - Arizona

Example of a trendy light wood floor and beige floor craft room design in Phoenix with gray walls
 SnS Design Studio
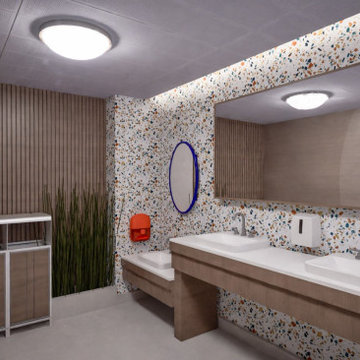
This project was designed as interactive children's play areas added to the second floor of a two-story public building in Derby, England.
The spatial layout was primarily determined according to the needs of children and parents. In this context, the play areas were separated according to age groups, while waiting areas for adults were arranged in a way suitable for eating/drinking, resting and working.
The space includes a cafeteria, resting and dining areas, as well as party rooms, a gaming area and soft toy areas separated by age groups.

Sponsored
Columbus, OH

Structural Remodeling
Franklin County's Heavy Timber Specialists | Best of Houzz 2020!

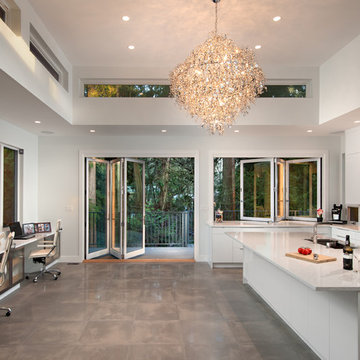
 sensitive design inc.
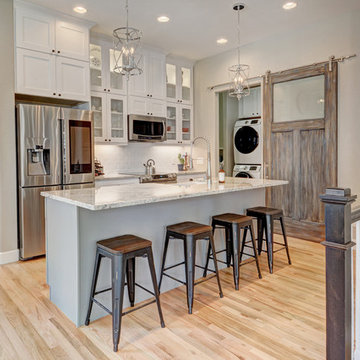
Open concept kitchen - large contemporary u-shaped concrete floor open concept kitchen idea in Vancouver with an undermount sink, flat-panel cabinets, white cabinets, marble countertops, stainless steel appliances and an island
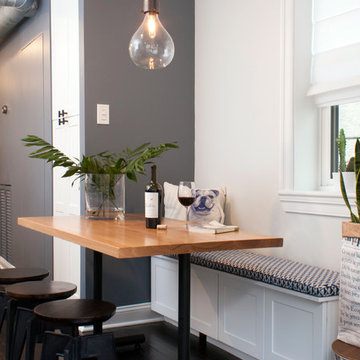
 (re)work architecture & design
Inspiration for a contemporary u-shaped dark wood floor eat-in kitchen remodel in Philadelphia with a farmhouse sink, recessed-panel cabinets, white cabinets, quartz countertops and stainless steel appliances

 Johnston Architects
Ben Benschinder
Inspiration for a large industrial u-shaped concrete floor kitchen remodel in Seattle with an undermount sink, flat-panel cabinets, light wood cabinets, concrete countertops, stainless steel appliances and an island
Inspiration for a large industrial u-shaped concrete floor kitchen remodel in Seattle with an undermount sink, flat-panel cabinets, light wood cabinets, concrete countertops, stainless steel appliances and an island


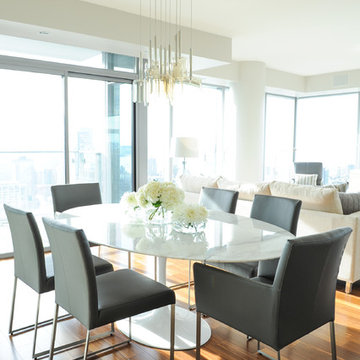
 User
UserTracey Ayton Photography
Great room - mid-sized modern medium tone wood floor great room idea in Vancouver with gray walls
Great room - mid-sized modern medium tone wood floor great room idea in Vancouver with gray walls


 Complete Flooring
Chris Golden
Inspiration for a transitional carpeted living room remodel in Phoenix with beige walls, a standard fireplace and a tile fireplace
Inspiration for a transitional carpeted living room remodel in Phoenix with beige walls, a standard fireplace and a tile fireplace
4