
Search results for "Calculated foolishly" in Home Design Ideas
 The Office of Jeffrey F. Gamboni
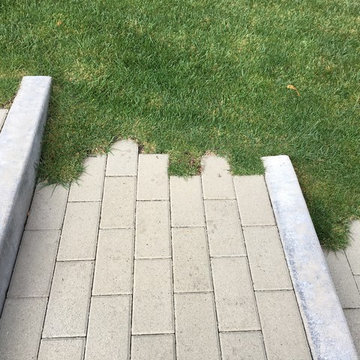
Design ideas for a transitional full sun backyard concrete paver garden path in Sacramento.

 Allwood Cabinets And Furniture LLC
Customer contacted Allwood Cabinets to remodel a small kitchen in a vintage ranch. A brick wall was removed and replaced with a beam to expand the kitchen to gain an additional 3-4 feet in the kitchen. Old plywood cabinets were replaced with solid maple cabinets. The main cabinets were natural with a chocolate glaze and the peninsula was stained espresso. The heartwood pine floors were sanded and refinished.
 Dovetail Group LLC

The Ipe decking was installed wit hidden stainless steel screws and matching Ipe plugs
Example of a mid-sized minimalist side yard outdoor shower deck design in Philadelphia with no cover
Example of a mid-sized minimalist side yard outdoor shower deck design in Philadelphia with no cover
Find the right local pro for your project

 J. Allen Designs
This luxurious retreat located on a hillside with extreme elevation change. This project features Pavestone retaining walls and decks, cast stone coping, tile interior finish, sun ledges, and vanishing edge fountain feature





 Project Construction LLC
Project Construction LLC
Mid-sized transitional master gray tile and ceramic tile ceramic tile and white floor corner shower photo in Phoenix with flat-panel cabinets, gray cabinets, a two-piece toilet, white walls, an undermount sink, quartz countertops and white countertops
Mid-sized transitional master gray tile and ceramic tile ceramic tile and white floor corner shower photo in Phoenix with flat-panel cabinets, gray cabinets, a two-piece toilet, white walls, an undermount sink, quartz countertops and white countertops
 Anthony Wayne Building Solutions
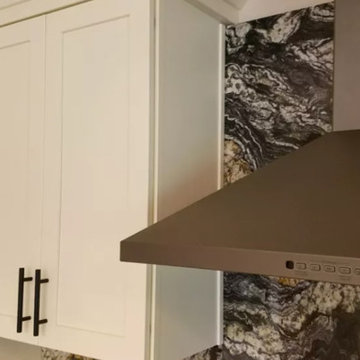
Example of a mid-sized transitional kitchen design with shaker cabinets, white cabinets, granite countertops, gray backsplash, stone slab backsplash and gray countertops

 GlassCrafters Inc
Vertical LED Task Lights - Corner Detail
GlassCrafters’ Vertical LED Task Lights illuminate your daily grooming activities with energy efficient, optimal warm white light and integrate seamlessly into any décor. Providing a minimal, low profile design aesthetic, the 2 - 1/2" wide Vertical LED Task Lights are easy to install and complement GlassCrafters’ 24", 30" and 36" high, frameless flat or beveled mirrored cabinets.
 Biro RE Investors
Designer floating vanity w/glass top.
Example of a mid-sized transitional 3/4 beige tile and ceramic tile ceramic tile drop-in bathtub design in Tampa with a console sink, shaker cabinets, white cabinets, marble countertops, a one-piece toilet and gray walls
Example of a mid-sized transitional 3/4 beige tile and ceramic tile ceramic tile drop-in bathtub design in Tampa with a console sink, shaker cabinets, white cabinets, marble countertops, a one-piece toilet and gray walls

 BC FLOORS Flooring Company
BC FLOORS Floorign Company
Hallway - mid-sized modern medium tone wood floor and beige floor hallway idea in Vancouver with white walls
Hallway - mid-sized modern medium tone wood floor and beige floor hallway idea in Vancouver with white walls
 Tell Projects
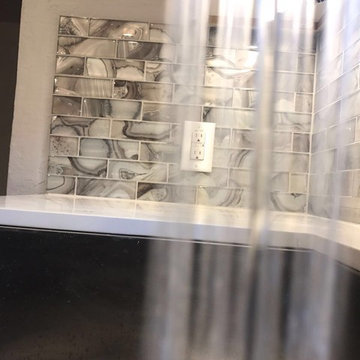
This beautiful kitchen remodel was literally a dream brought to life. From the dark wood flooring to the stainless steel appliances, no detail was over looked to create a seamless, elegant kitchen!

 ecocentrix landscape architecture
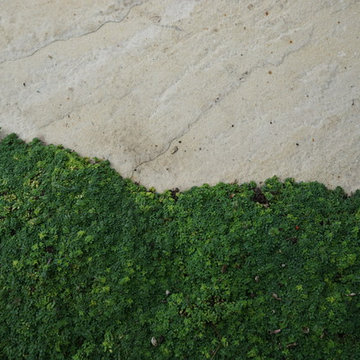
Design ideas for a mid-sized rustic drought-tolerant backyard stone garden path in Los Angeles.

 Pearl Pool Plastering
PrismMatrix Constellation, plastered by Pearl Pool Plastering, Raleigh, NC
Pool - mid-sized traditional backyard stone and custom-shaped natural pool idea in Raleigh
Pool - mid-sized traditional backyard stone and custom-shaped natural pool idea in Raleigh
 The Carpet Guys
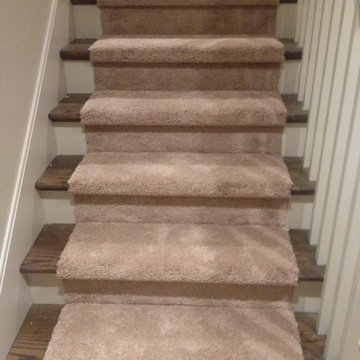
After the carpet is installed by The Carpet Guys Installers
Staircase - mid-sized carpeted straight staircase idea in Detroit with carpeted risers
Staircase - mid-sized carpeted straight staircase idea in Detroit with carpeted risers

 Julie - Carpet Mill Store of Milwaukee
Julie J. Mayhew
Inspiration for a small timeless white tile and stone tile marble floor home design remodel in Milwaukee with flat-panel cabinets, white cabinets, a two-piece toilet, green walls, an undermount sink and marble countertops
Inspiration for a small timeless white tile and stone tile marble floor home design remodel in Milwaukee with flat-panel cabinets, white cabinets, a two-piece toilet, green walls, an undermount sink and marble countertops

 Atlas Pools Of Central Florida
Inspiration for a large tropical backyard stone and custom-shaped hot tub remodel in Orlando

 The Dan Company
Explore the elegance of this Architectural Digest-featured bathroom in a Nashville home, thoughtfully designed by award-winning designers Lauren Bradshaw and Sarah Sherman Samuel. Centered around the Ascension line freestanding natural copper clawfoot bathtub from Re's Parish Collection, inspired by the picturesque landscapes of Louisiana, this bathroom is a testament to luxury and design excellence. The bathtub is paired with high-end Delta Victorian brass tub fixtures, enhancing its allure.
Adjacent to the tub, the space features a sophisticated Kingston brass vanity sink atop a Mason porcelain console, contributing to the room's refined contemporary aesthetic. Enhancing the functionality and style, custom recessed cabinetry is seamlessly integrated into the walls, providing streamlined storage solutions without compromising the sleek design.
The flooring and baseboards are adorned with custom sheet tiles from Fire Clay Tile, specifically the Akoya and Halite designs, which bring an artisanal and eco-conscious touch to the space. These tiles not only add a layer of luxury but also resonate with the room's modern and artistic vibe. The walls and ceiling boast a unique faux finish paint application, complementing the custom tile work and adding depth to the room's overall ambiance.
This bathroom renovation showcases the harmonious blend of modern luxury and sustainable design, making it a highlight of Nashville's residential architecture and a distinguished project on Houzz.
Photography: Joseph Bradshaw

11