
Search results for "Calcutta" in Home Design Ideas



Find the right local pro for your project

 Carla Royder Designs & Co, LLC
Inspiration for a large contemporary open concept porcelain tile and gray floor family room remodel in Austin with white walls, no fireplace and no tv

 kimberly ayres
Kitchen - transitional medium tone wood floor kitchen idea in San Francisco with recessed-panel cabinets, white cabinets, white backsplash, stone slab backsplash, stainless steel appliances, an island and white countertops

 TY LARKINS INTERIORS
Craig Macaluso photography
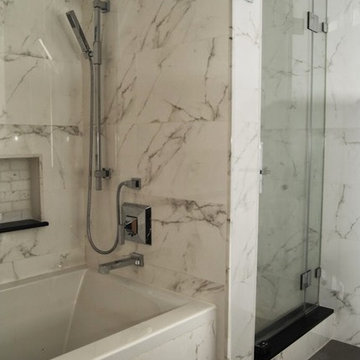
Inspiration for a mid-sized timeless bathroom remodel in New Orleans
Inspiration for a mid-sized timeless bathroom remodel in New Orleans
 Distinctive Interior Designs
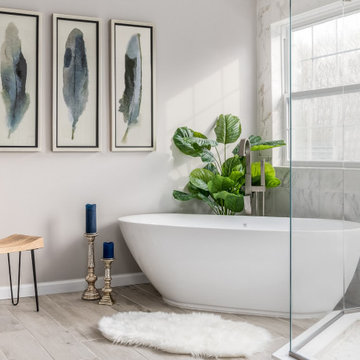
Example of a large transitional master white tile and ceramic tile ceramic tile, gray floor and double-sink freestanding bathtub design in Philadelphia with shaker cabinets, gray cabinets, a two-piece toilet, gray walls, an undermount sink, quartz countertops, a hinged shower door, white countertops and a built-in vanity


 Finesse Design Remodeling
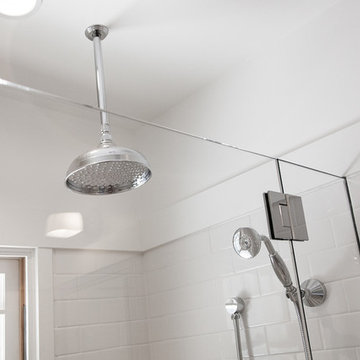
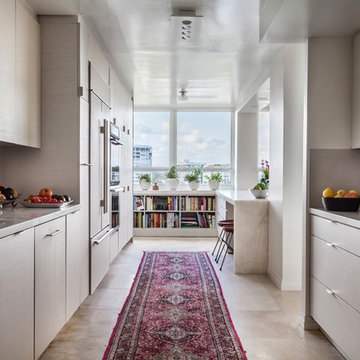
A elegant white kitchen located in NW. Washington, DC. We expanded the cabinets to create a peninsula. The calcutta gold marble with gold veins cut out for chevron in the backsplash compliment the calacatta classique quartz countertops.


 Urban Concepts Modern Hearth & Outdoor, Inc.
Fireplace: American Hearth Boulevard 60 Inch Direct Vent
Tile: Aquatic Stone Calcutta 36"x72" Thin Porcelain Tiles
Custom Cabinets and Reclaimed Wood Floating Shelves

 Westbrook Interiors
Photography by Erica George Dines
Open concept kitchen - traditional l-shaped dark wood floor and brown floor open concept kitchen idea in Atlanta with an undermount sink, recessed-panel cabinets, gray cabinets, marble countertops, white backsplash, marble backsplash, stainless steel appliances and an island
Open concept kitchen - traditional l-shaped dark wood floor and brown floor open concept kitchen idea in Atlanta with an undermount sink, recessed-panel cabinets, gray cabinets, marble countertops, white backsplash, marble backsplash, stainless steel appliances and an island
 Salerno Kitchens Inc.
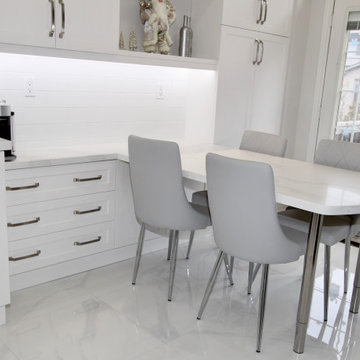
Enclosed kitchen - mid-sized transitional l-shaped porcelain tile and white floor enclosed kitchen idea in Toronto with an undermount sink, shaker cabinets, white cabinets, quartz countertops, white backsplash, ceramic backsplash, stainless steel appliances, a peninsula and white countertops

 Calla Studio
Jeff McNamara Photography
Large minimalist master white tile and stone tile marble floor freestanding bathtub photo in New York with gray cabinets, a two-piece toilet, white walls, an undermount sink and marble countertops
Large minimalist master white tile and stone tile marble floor freestanding bathtub photo in New York with gray cabinets, a two-piece toilet, white walls, an undermount sink and marble countertops


 Fusion Design
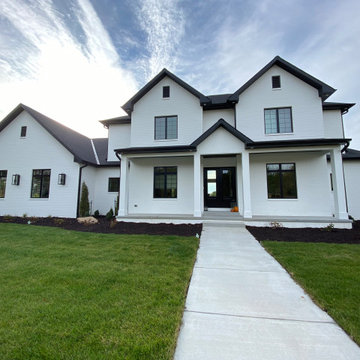
Example of a transitional two-story exterior home design with a hip roof, a shingle roof and a black roof

 Monarch & Maker
Example of a large transitional u-shaped dark wood floor eat-in kitchen design in Houston with a farmhouse sink, shaker cabinets, white cabinets, white backsplash, stone slab backsplash, stainless steel appliances, an island, quartz countertops and white countertops


100