
Search results for "Calcutta" in Home Design Ideas
 Eye Tile, LLC
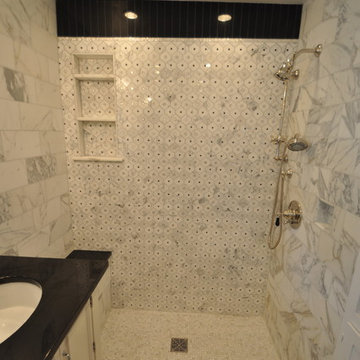
Shower with large niche and polished nickel fixtrues. All natural stone using calcutta gold, black absolute and river shell. The back wall is a water jet mosaics
 Home Innovations
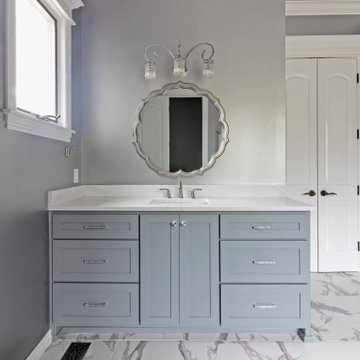
Inspiration for a gray tile and marble tile marble floor and double-sink freestanding bathtub remodel with gray cabinets, gray walls, marble countertops, a hinged shower door and white countertops

 Grove Custom Homes
Example of a mid-sized mountain style dark wood floor living room design in Portland with beige walls, a standard fireplace, a stone fireplace and a media wall
Find the right local pro for your project

 O'Brien Harris LLC
This new construction home is located in Hinsdale, Illinois. The main goal of this kitchen was to create a real cook’s kitchen– great for entertaining and large family gatherings. The concept was to have this working kitchen loaded with appliances completely hidden since the space is open to the family room. O’Brien Harris Cabinetry in Chicago (OBH) seamlessly integrated the kitchen into the architecture. They created concealed appliance storage and designed cabinetry to look like furniture. The back wall of the kitchen was designed to look like a beautiful, paneled wall. The ovens were located off to the side – pulled up on legs so it felt lighter and not so heavy. OBH designed metal cuffs at the cabinet base so the unit looks like a piece of furniture. This kitchen has all the function but still is beautiful. obrienharris.com

 Inviting Interiors, LLC
Large beach style backyard outdoor kitchen deck photo in Philadelphia with a roof extension

 Stone Kitchens
Inspiration for a cottage kitchen remodel with marble countertops and marble backsplash


 Debbie Dahl Interiors
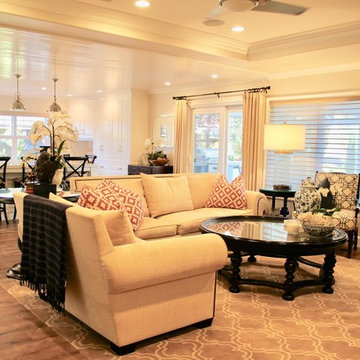
Hunter douglas shades,
Home design - transitional home design idea in Orange County
Home design - transitional home design idea in Orange County

 Poulin Design Center
Example of a trendy u-shaped vinyl floor and multicolored floor open concept kitchen design in Albuquerque with flat-panel cabinets, gray cabinets, quartzite countertops, white backsplash, stainless steel appliances, two islands and white countertops

 Omicron Granite & Tile
Example of a mid-sized minimalist u-shaped marble floor enclosed kitchen design in Miami with an undermount sink, flat-panel cabinets, white cabinets, marble countertops, marble backsplash and stainless steel appliances
Example of a mid-sized minimalist u-shaped marble floor enclosed kitchen design in Miami with an undermount sink, flat-panel cabinets, white cabinets, marble countertops, marble backsplash and stainless steel appliances






 Chuy's Tile Works
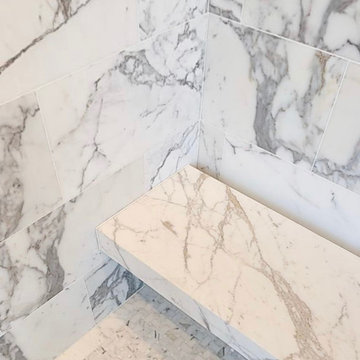
Kitchen backsplash-2x6 inch white cement tile in a straight pattern with a 1/16 grout joint. Kitchen countertops and island are Calcutta Tesoro honed finished with a mitered edge.

 City Studios
Photo by David Duncan Livingston
Powder room - transitional powder room idea in San Francisco
Powder room - transitional powder room idea in San Francisco
 Northwood Construction, Inc.
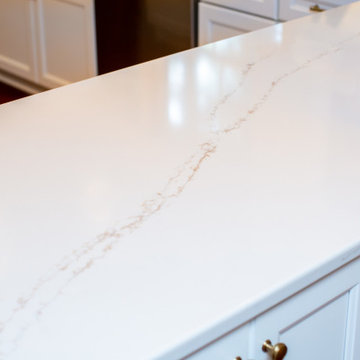
Q Premium countertops - Calacatta Arno
Transitional home design photo in DC Metro
Transitional home design photo in DC Metro

 REED BROTHERS design & build
Inspiration for a country l-shaped light wood floor kitchen remodel in Atlanta with a farmhouse sink, shaker cabinets, white cabinets, white backsplash, subway tile backsplash and stainless steel appliances
103