
Search results for "Calcutta" in Home Design Ideas



 329 Design
Small trendy l-shaped medium tone wood floor and brown floor kitchen pantry photo in Houston with a double-bowl sink, shaker cabinets, white cabinets, quartz countertops, white backsplash, stone slab backsplash, stainless steel appliances, an island and white countertops
Find the right local pro for your project

 MDC Cabinetry & More
Polished Caldia Calcutta Marble Field Tile. Design by MDC - Cabinetry & More.
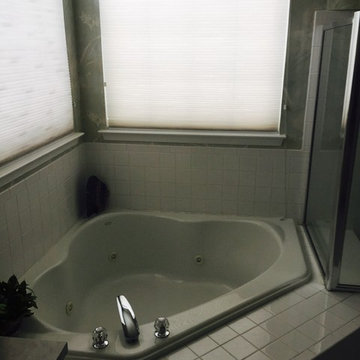
Example of a classic white tile and stone tile corner shower design in DC Metro with an undermount sink, furniture-like cabinets, white cabinets, marble countertops, an undermount tub and a two-piece toilet
Example of a classic white tile and stone tile corner shower design in DC Metro with an undermount sink, furniture-like cabinets, white cabinets, marble countertops, an undermount tub and a two-piece toilet
 329 Design
Small trendy l-shaped medium tone wood floor and brown floor kitchen pantry photo in Houston with a double-bowl sink, shaker cabinets, white cabinets, quartz countertops, white backsplash, stone slab backsplash, stainless steel appliances, an island and white countertops


 Corbett Design Build
Example of a large farmhouse u-shaped medium tone wood floor kitchen design in Raleigh with a farmhouse sink, shaker cabinets, beige cabinets, marble countertops, beige backsplash, ceramic backsplash, stainless steel appliances and an island

 T.R. Builder, Inc.
ARC Imaging
Double shower - traditional master beige tile marble floor double shower idea with marble countertops, beige cabinets and beige walls
Double shower - traditional master beige tile marble floor double shower idea with marble countertops, beige cabinets and beige walls
 Home Innovations
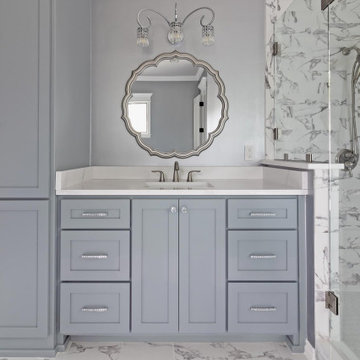
Example of a gray tile and marble tile marble floor and double-sink freestanding bathtub design with gray cabinets, gray walls, marble countertops, a hinged shower door and white countertops

 User
Josh Welch
Mid-sized minimalist dark wood floor living room photo in Oklahoma City with white walls, a standard fireplace, a tile fireplace and a wall-mounted tv
Mid-sized minimalist dark wood floor living room photo in Oklahoma City with white walls, a standard fireplace, a tile fireplace and a wall-mounted tv


 Fusion Design
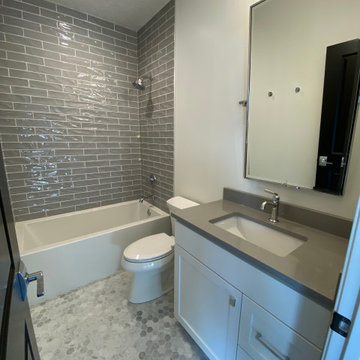
transitional bathroom in cool grey tones. Hexagon marble tile flooring with grey textured subway tile.

 Carla Royder Designs & Co, LLC
Large trendy u-shaped porcelain tile and gray floor open concept kitchen photo in Austin with an undermount sink, flat-panel cabinets, white cabinets, marble countertops, multicolored backsplash, stone slab backsplash, stainless steel appliances and an island
 Debbie Dahl Interiors
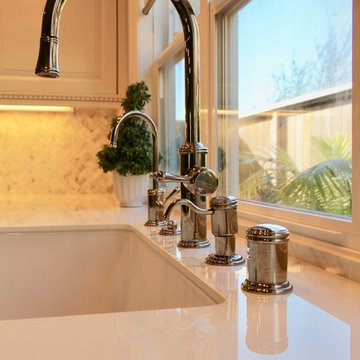
California faucets polished nickel
Inspiration for a transitional home design remodel in Orange County
Inspiration for a transitional home design remodel in Orange County

 Kitchens & Baths Unlimited
Inspiration for a mid-sized contemporary 3/4 white tile and marble tile marble floor, white floor and single-sink corner shower remodel in Chicago with flat-panel cabinets, gray cabinets, a one-piece toilet, white walls, an undermount sink, marble countertops, a hinged shower door, white countertops, a niche and a floating vanity

 Raykon Construction
Inspiration for a mid-sized transitional l-shaped eat-in kitchen remodel in Salt Lake City with a farmhouse sink, shaker cabinets, blue cabinets, quartz countertops, gray backsplash, ceramic backsplash, stainless steel appliances and no island

 Roberta Martin Interiors
Example of a large transitional l-shaped light wood floor open concept kitchen design in Los Angeles with an undermount sink, shaker cabinets, white cabinets, gray backsplash, subway tile backsplash, stainless steel appliances and an island

 Calla Studio
Jeff McNamara Photography
Large minimalist master white tile and stone tile marble floor freestanding bathtub photo in New York with gray cabinets, a two-piece toilet, white walls, an undermount sink and marble countertops
Large minimalist master white tile and stone tile marble floor freestanding bathtub photo in New York with gray cabinets, a two-piece toilet, white walls, an undermount sink and marble countertops

101