
Search results for "Calcutta" in Home Design Ideas

 Hermitage Kitchen Gallery LLC
Designer: Terri Sears
Photography: Melissa M. Mills
Example of a mid-sized transitional master white tile and porcelain tile porcelain tile and multicolored floor corner shower design in Nashville with an undermount sink, shaker cabinets, dark wood cabinets, quartz countertops, gray walls, white countertops, a hinged shower door and a one-piece toilet
Example of a mid-sized transitional master white tile and porcelain tile porcelain tile and multicolored floor corner shower design in Nashville with an undermount sink, shaker cabinets, dark wood cabinets, quartz countertops, gray walls, white countertops, a hinged shower door and a one-piece toilet

 Art of Kitchens Pty Ltd
Eliot Cohen
Small elegant u-shaped dark wood floor eat-in kitchen photo in Sydney with a double-bowl sink, white cabinets, marble countertops, white backsplash, ceramic backsplash, stainless steel appliances and no island
Small elegant u-shaped dark wood floor eat-in kitchen photo in Sydney with a double-bowl sink, white cabinets, marble countertops, white backsplash, ceramic backsplash, stainless steel appliances and no island

 MDB Design Group
These gloss tiles in 2” x 4” tile, using 3 shades: ice grey, twilight and pewter, create the border for the grey porcelain floor tile. The baseboard is in Calcutta marble.
JRY & Company
Find the right local pro for your project

 Alair Homes Plano
Our clients house was built in 2012, so it was not that outdated, it was just dark. The clients wanted to lighten the kitchen and create something that was their own, using more unique products. The master bath needed to be updated and they wanted the upstairs game room to be more functional for their family.
The original kitchen was very dark and all brown. The cabinets were stained dark brown, the countertops were a dark brown and black granite, with a beige backsplash. We kept the dark cabinets but lightened everything else. A new translucent frosted glass pantry door was installed to soften the feel of the kitchen. The main architecture in the kitchen stayed the same but the clients wanted to change the coffee bar into a wine bar, so we removed the upper cabinet door above a small cabinet and installed two X-style wine storage shelves instead. An undermount farm sink was installed with a 23” tall main faucet for more functionality. We replaced the chandelier over the island with a beautiful Arhaus Poppy large antique brass chandelier. Two new pendants were installed over the sink from West Elm with a much more modern feel than before, not to mention much brighter. The once dark backsplash was now a bright ocean honed marble mosaic 2”x4” a top the QM Calacatta Miel quartz countertops. We installed undercabinet lighting and added over-cabinet LED tape strip lighting to add even more light into the kitchen.
We basically gutted the Master bathroom and started from scratch. We demoed the shower walls, ceiling over tub/shower, demoed the countertops, plumbing fixtures, shutters over the tub and the wall tile and flooring. We reframed the vaulted ceiling over the shower and added an access panel in the water closet for a digital shower valve. A raised platform was added under the tub/shower for a shower slope to existing drain. The shower floor was Carrara Herringbone tile, accented with Bianco Venatino Honed marble and Metro White glossy ceramic 4”x16” tile on the walls. We then added a bench and a Kohler 8” rain showerhead to finish off the shower. The walk-in shower was sectioned off with a frameless clear anti-spot treated glass. The tub was not important to the clients, although they wanted to keep one for resale value. A Japanese soaker tub was installed, which the kids love! To finish off the master bath, the walls were painted with SW Agreeable Gray and the existing cabinets were painted SW Mega Greige for an updated look. Four Pottery Barn Mercer wall sconces were added between the new beautiful Distressed Silver leaf mirrors instead of the three existing over-mirror vanity bars that were originally there. QM Calacatta Miel countertops were installed which definitely brightened up the room!
Originally, the upstairs game room had nothing but a built-in bar in one corner. The clients wanted this to be more of a media room but still wanted to have a kitchenette upstairs. We had to remove the original plumbing and electrical and move it to where the new cabinets were. We installed 16’ of cabinets between the windows on one wall. Plank and Mill reclaimed barn wood plank veneers were used on the accent wall in between the cabinets as a backing for the wall mounted TV above the QM Calacatta Miel countertops. A kitchenette was installed to one end, housing a sink and a beverage fridge, so the clients can still have the best of both worlds. LED tape lighting was added above the cabinets for additional lighting. The clients love their updated rooms and feel that house really works for their family now.
Design/Remodel by Hatfield Builders & Remodelers | Photography by Versatile Imaging
 c|s DESIGN STUDIO LLC
Photo credit Stylish Productions
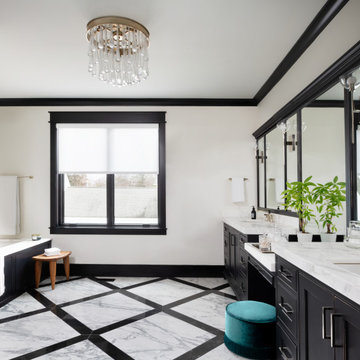
Bathroom - large transitional master white tile and porcelain tile double-sink and porcelain tile bathroom idea in DC Metro with recessed-panel cabinets, black cabinets, an undermount tub, marble countertops, white countertops, a built-in vanity, white walls and an undermount sink
Bathroom - large transitional master white tile and porcelain tile double-sink and porcelain tile bathroom idea in DC Metro with recessed-panel cabinets, black cabinets, an undermount tub, marble countertops, white countertops, a built-in vanity, white walls and an undermount sink

 NICOLEHOLLIS
Custom Walnut Cabinetry | NICOLEHOLLIS
Bar Stools | Kartell
Appliances | Miele, Gaggenau
Photography by Mark Adams


 Skippack Kitchen & Bath
Kim Pippert
Example of a mid-sized transitional 3/4 gray tile and porcelain tile porcelain tile doorless shower design in Philadelphia with raised-panel cabinets, medium tone wood cabinets, a one-piece toilet, gray walls, an undermount sink and marble countertops
Example of a mid-sized transitional 3/4 gray tile and porcelain tile porcelain tile doorless shower design in Philadelphia with raised-panel cabinets, medium tone wood cabinets, a one-piece toilet, gray walls, an undermount sink and marble countertops



 Segerson Builders
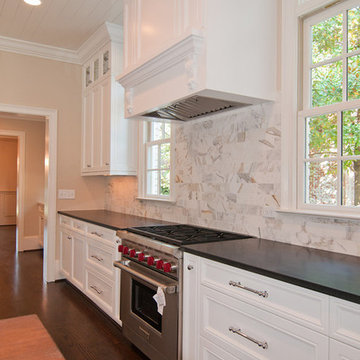
New white kitchen with 2" thick calacatta marble.
Eat-in kitchen - mid-sized transitional l-shaped dark wood floor eat-in kitchen idea with an undermount sink, recessed-panel cabinets, white cabinets, marble countertops, subway tile backsplash, stainless steel appliances, an island and white backsplash
Eat-in kitchen - mid-sized transitional l-shaped dark wood floor eat-in kitchen idea with an undermount sink, recessed-panel cabinets, white cabinets, marble countertops, subway tile backsplash, stainless steel appliances, an island and white backsplash


 Smokey Mountain Tops
Guest Bath of the Southern Living Feature House-Castle Homes
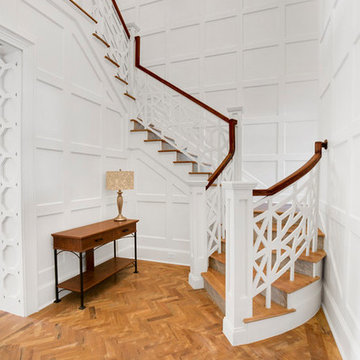
Transitional bathroom photo in Nashville
Transitional bathroom photo in Nashville

 National Association of the Remodeling Industry
DeRhodes Construction, Charlotte, North Carolina, 2020 Regional CotY Award Winner, Residential Kitchen Residential Kitchen Over $150,000
Large elegant galley medium tone wood floor and beige floor eat-in kitchen photo in Charlotte with a farmhouse sink, raised-panel cabinets, white cabinets, marble countertops, white backsplash, marble backsplash, stainless steel appliances, an island and white countertops
Large elegant galley medium tone wood floor and beige floor eat-in kitchen photo in Charlotte with a farmhouse sink, raised-panel cabinets, white cabinets, marble countertops, white backsplash, marble backsplash, stainless steel appliances, an island and white countertops


 Signature Kitchens, Inc.
Mouser inset, shaker cabinets - Painted "creekstone" (gray tone) with absolute black counters and marble subway backsplash. Subzero, built in, appliances.
Interior Design by Patti Smith

 TKS Design Group
Free ebook, Creating the Ideal Kitchen. DOWNLOAD NOW
This large open concept kitchen and dining space was created by removing a load bearing wall between the old kitchen and a porch area. The new porch was insulated and incorporated into the overall space. The kitchen remodel was part of a whole house remodel so new quarter sawn oak flooring, a vaulted ceiling, windows and skylights were added.
A large calcutta marble topped island takes center stage. It houses a 5’ galley workstation - a sink that provides a convenient spot for prepping, serving, entertaining and clean up. A 36” induction cooktop is located directly across from the island for easy access. Two appliance garages on either side of the cooktop house small appliances that are used on a daily basis.
Honeycomb tile by Ann Sacks and open shelving along the cooktop wall add an interesting focal point to the room. Antique mirrored glass faces the storage unit housing dry goods and a beverage center. “I chose details for the space that had a bit of a mid-century vibe that would work well with what was originally a 1950s ranch. Along the way a previous owner added a 2nd floor making it more of a Cape Cod style home, a few eclectic details felt appropriate”, adds Klimala.
The wall opposite the cooktop houses a full size fridge, freezer, double oven, coffee machine and microwave. “There is a lot of functionality going on along that wall”, adds Klimala. A small pull out countertop below the coffee machine provides a spot for hot items coming out of the ovens.
The rooms creamy cabinetry is accented by quartersawn white oak at the island and wrapped ceiling beam. The golden tones are repeated in the antique brass light fixtures.
“This is the second kitchen I’ve had the opportunity to design for myself. My taste has gotten a little less traditional over the years, and although I’m still a traditionalist at heart, I had some fun with this kitchen and took some chances. The kitchen is super functional, easy to keep clean and has lots of storage to tuck things away when I’m done using them. The casual dining room is fabulous and is proving to be a great spot to linger after dinner. We love it!”
Designed by: Susan Klimala, CKD, CBD
For more information on kitchen and bath design ideas go to: www.kitchenstudio-ge.com


 Avente Tile
Cuban Heritage Cement Tiles feel right at home in the entry of this 1920 Spanish style duplex in Los Angeles, California. Photo courtesy of Avente Customer. Image courtesy of homeowner.
130