
Search results for "Calcutta" in Home Design Ideas

 Chester County Kitchen & Bath
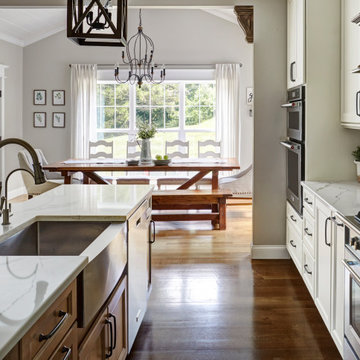
Great Transitional kitchen remodel in Downingtown PA. We used Fieldstone Cabinetry in their flush Inset construction in the Delhi door. The perimeter cabinets are marshmallow cream with a contrasting Slate finished island. MSI Quartz countertops in Calcutta Vinceneza add a clean bright look paired with the stainless appliances and Walker Zanger Café Kettle Grey tile backsplash finish the look.
 Distinctive Interior Designs
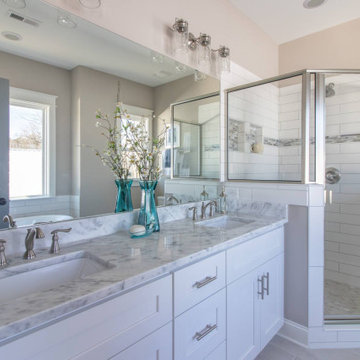
Example of a large transitional master white tile and ceramic tile ceramic tile, gray floor and double-sink freestanding bathtub design in Philadelphia with shaker cabinets, gray cabinets, a two-piece toilet, gray walls, an undermount sink, quartz countertops, a hinged shower door, white countertops and a built-in vanity

 BKC Kitchen and Bath
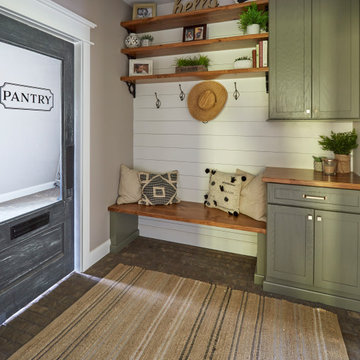
Rustic design with a modern approach. This newly-constructed kitchen features knotty alder cabinets by Medallion Cabinetry in a Cappuccino stain with Burnt Sienna glaze on Catalina door style. The Calcutta Pental Quartz countertop, with its caramel-colored swirls, ties together the rustic pattern of the wood with the white subway tiles covering the wall.
Design by: Caitrin McIlvain, in partnership with Renaissance Homes
Find the right local pro for your project




 DOMAIN CONSTRUCTION LLC
Inspiration for an industrial l-shaped light wood floor eat-in kitchen remodel in Chicago with an undermount sink, flat-panel cabinets, black cabinets, white backsplash, stainless steel appliances and an island

 User
Josh Welch
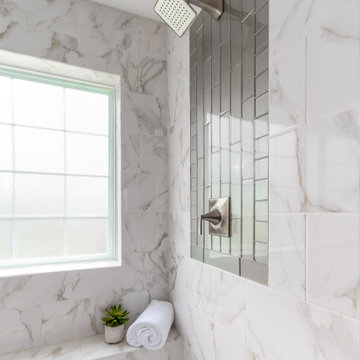
Inspiration for a transitional bathroom remodel in Oklahoma City with an undermount sink and marble countertops
Inspiration for a transitional bathroom remodel in Oklahoma City with an undermount sink and marble countertops


 Chester County Kitchen & Bath
Great Transitional kitchen remodel in Downingtown PA. We used Fieldstone Cabinetry in their flush Inset construction in the Delhi door. The perimeter cabinets are marshmallow cream with a contrasting Slate finished island. MSI Quartz countertops in Calcutta Vinceneza add a clean bright look paired with the stainless appliances and Walker Zanger Café Kettle Grey tile backsplash finish the look.

 Hutchinson Design
Guest Suite with built-in wet bar.
Large trendy guest light wood floor bedroom photo in Denver with white walls and no fireplace
Large trendy guest light wood floor bedroom photo in Denver with white walls and no fireplace

 HOME & DESIGN MAGAZINE NAPLES
This home was featured in the January 2016 edition of HOME & DESIGN Magazine. To see the rest of the home tour as well as other luxury homes featured, visit http://www.homeanddesign.net/beauty-exemplified-british-west-indies-style/


 La-Z-Boy Home Furnishings & Décor of Arizona
Inspiration for a mid-sized contemporary l-shaped medium tone wood floor and brown floor eat-in kitchen remodel in Phoenix with a farmhouse sink, shaker cabinets, white cabinets, solid surface countertops, white backsplash, stone slab backsplash, stainless steel appliances, an island and white countertops


 Normandy Remodeling
This kitchen is a mix of warm and cool white colors, including a Calcutta marble backsplash and Taj Mahal Quartzite countertops. Additionally, a dramatic range hood, double ogee island edge and chandellier pendant lighting give the space an elegant and upscale look.


 Leggo Kitchens
Chrome faucets seem to be a popular thing lately.
Enclosed kitchen - large transitional l-shaped dark wood floor and brown floor enclosed kitchen idea in Toronto with an undermount sink, shaker cabinets, white cabinets, quartz countertops, gray backsplash, mosaic tile backsplash and a peninsula
Enclosed kitchen - large transitional l-shaped dark wood floor and brown floor enclosed kitchen idea in Toronto with an undermount sink, shaker cabinets, white cabinets, quartz countertops, gray backsplash, mosaic tile backsplash and a peninsula
126