
Search results for "Calcutta" in Home Design Ideas
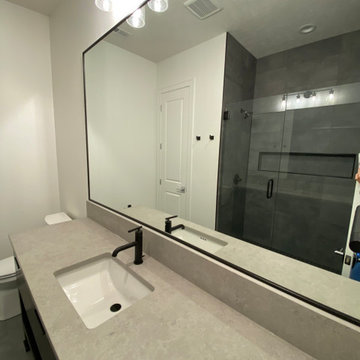
 Fusion Design
Master bathroom with black vanity, white Calcutta counter tops, coordinating 12x24 floor tiles, free standing bath tub.
Transitional doorless shower photo with shaker cabinets, black cabinets, an undermount sink and quartz countertops
Transitional doorless shower photo with shaker cabinets, black cabinets, an undermount sink and quartz countertops

Inspiration for a mid-sized contemporary u-shaped dark wood floor and brown floor open concept kitchen remodel in Los Angeles with a farmhouse sink, shaker cabinets, white cabinets, quartz countertops, white backsplash, ceramic backsplash, stainless steel appliances and an island
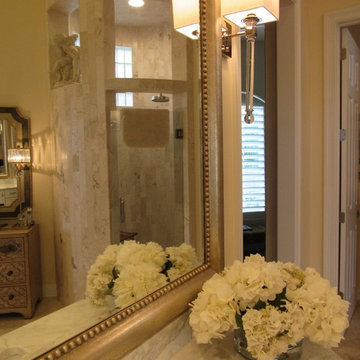
 Charbonneau Interiors
Framed Vanity mirror with calcutta marble countertops makes for a beautiful master bathroom.
Eclectic home design photo in Houston
Eclectic home design photo in Houston
Find the right local pro for your project


 Forte Building Group, LLC
Nick McGinn
Inspiration for a transitional l-shaped dark wood floor eat-in kitchen remodel in Nashville with a farmhouse sink, beaded inset cabinets, white cabinets, marble countertops, multicolored backsplash, stone tile backsplash, stainless steel appliances and an island
Inspiration for a transitional l-shaped dark wood floor eat-in kitchen remodel in Nashville with a farmhouse sink, beaded inset cabinets, white cabinets, marble countertops, multicolored backsplash, stone tile backsplash, stainless steel appliances and an island

 Hartmark Cabinet Design & Mfg., Inc.
A Peaceful Retreat... Aww Doesn't this Master Suite Setting just Take You Away!
Cabinetry: Hartmark Cabinet Design Builder: One World Investments, Designer: Charles Berger

 Michelle Winick Design
Porcelain Plank Tiles, Porcelain Calcutta Shower Tiles, Gray Driftwood Vanity
Bathroom - transitional bathroom idea in New York
Bathroom - transitional bathroom idea in New York

 Re-bath & Kitchen Renew
Corner shower - large transitional master gray tile, white tile and matchstick tile white floor corner shower idea in San Diego with raised-panel cabinets, white cabinets, beige walls, an undermount sink and a hinged shower door

 CairnsCraft Design & Remodel
Great spacious bathroom with lot of amenities.
Photographer: Jon Upson
Large elegant master beige tile and porcelain tile drop-in bathtub photo in San Diego with an undermount sink, raised-panel cabinets, medium tone wood cabinets, granite countertops, beige walls and a two-piece toilet
Large elegant master beige tile and porcelain tile drop-in bathtub photo in San Diego with an undermount sink, raised-panel cabinets, medium tone wood cabinets, granite countertops, beige walls and a two-piece toilet

 CRB Interiors
Kerry Puckett Photography
Example of a mid-sized trendy l-shaped gray floor and porcelain tile open concept kitchen design with an undermount sink, flat-panel cabinets, white cabinets, gray backsplash, stainless steel appliances, an island, quartz countertops and subway tile backsplash
Example of a mid-sized trendy l-shaped gray floor and porcelain tile open concept kitchen design with an undermount sink, flat-panel cabinets, white cabinets, gray backsplash, stainless steel appliances, an island, quartz countertops and subway tile backsplash

 Leslie Williams Interior Design
This kitchen received a major "face lift" by painting the existing dark cabinets this light gray and adding some new additions as well. The built in desk area became a beverage center with sub-zero refrigerator built in and glass upper cabinets added. The double ovens were replaced with a steam and convection oven and the slide in range and upper cabinets were replaced with a stainless hood and pull out bottom drawers. Pull out trash cabinet and pan cabinet were added as well as a custom built television frame to mount the tv above the refrigerator and also hide away items not used as often,
Calcutta gold quartz replaced the old black granite and subway tile replaced the slate back splash. Glass pendants were added over the peninsula and the counter-top was all lowered to counter level. A new paneled curved bar back was added to the peninsula.

 Jean Stoffer Design, Ltd
Stoffer Photography
Eat-in kitchen - large transitional galley dark wood floor eat-in kitchen idea in Chicago with an undermount sink, beaded inset cabinets, white cabinets, marble countertops, white backsplash, stone slab backsplash, stainless steel appliances and an island
Eat-in kitchen - large transitional galley dark wood floor eat-in kitchen idea in Chicago with an undermount sink, beaded inset cabinets, white cabinets, marble countertops, white backsplash, stone slab backsplash, stainless steel appliances and an island

 Ascension Granite & Marble L.L.C.
Example of a large classic galley medium tone wood floor eat-in kitchen design in New Orleans with two islands, beaded inset cabinets, dark wood cabinets, marble countertops, white backsplash, stone slab backsplash, stainless steel appliances, an undermount sink and white walls

 Miriam's River House Designs, LLC
A close-up photo of the foundation stone work, and surrounding patio.
Photo credits: Dan Drobnick
Photo of a mid-sized asian shade backyard stone landscaping in Cleveland with a fire pit.
Photo of a mid-sized asian shade backyard stone landscaping in Cleveland with a fire pit.


 Mark Van Osdol/Van Osdol Ceramic Tile Inc
Doors moldings created from calcutta marble chair rail.
Inspiration for a contemporary closet remodel in Tampa
Inspiration for a contemporary closet remodel in Tampa
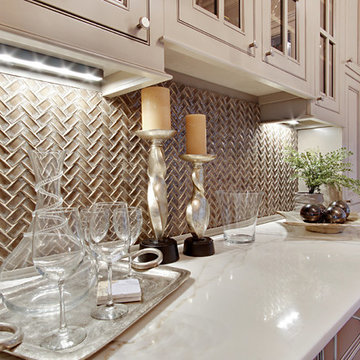
 Triton Stone
Gorgeous Calcutta Borghini marble countertops in this traditional kitchen.
Home design - large traditional dark wood floor and brown floor home design idea in New Orleans with raised-panel cabinets, gray cabinets, marble countertops, metallic backsplash, glass tile backsplash, stainless steel appliances and an island
Home design - large traditional dark wood floor and brown floor home design idea in New Orleans with raised-panel cabinets, gray cabinets, marble countertops, metallic backsplash, glass tile backsplash, stainless steel appliances and an island
 Mark Van Osdol/Van Osdol Ceramic Tile Inc
Glass mosaic seat and tumbled calcutta marble with Ebbe shower drain
Bedroom - contemporary bedroom idea in Tampa
Bedroom - contemporary bedroom idea in Tampa

 Interior Obsession
, Lisa Turner
Frank A. Turner, Photographer
Living room - large contemporary open concept light wood floor and beige floor living room idea in Los Angeles with white walls, a ribbon fireplace, a stone fireplace and a wall-mounted tv
Living room - large contemporary open concept light wood floor and beige floor living room idea in Los Angeles with white walls, a ribbon fireplace, a stone fireplace and a wall-mounted tv

 Zieba Builders, Inc.
Inspiration for a mid-sized contemporary galley porcelain tile and brown floor open concept kitchen remodel in Los Angeles with an undermount sink, flat-panel cabinets, brown cabinets, quartz countertops, beige backsplash, porcelain backsplash, paneled appliances, an island and white countertops
80