
Search results for "Calcutta" in Home Design Ideas

 Metropolitan Cabinets & Countertops
Color Quartz (CQ) Calacatta Novus countertops, Calcutta marble tile on the backsplash
Photo Tamara Flanagan
Eat-in kitchen - mid-sized transitional eat-in kitchen idea in Boston with quartz countertops, white backsplash, stone tile backsplash, stainless steel appliances, an island, an undermount sink, shaker cabinets and white cabinets
Eat-in kitchen - mid-sized transitional eat-in kitchen idea in Boston with quartz countertops, white backsplash, stone tile backsplash, stainless steel appliances, an island, an undermount sink, shaker cabinets and white cabinets
 Rejuvenate: a remodeling company llc
Inspiration for a large transitional home design remodel in Chicago

 Triton Stone
Gorgeous Calcutta Borghini marble countertops in this traditional kitchen.
Example of a large classic dark wood floor and brown floor eat-in kitchen design in New Orleans with raised-panel cabinets, gray cabinets, marble countertops, white backsplash, marble backsplash and stainless steel appliances
Example of a large classic dark wood floor and brown floor eat-in kitchen design in New Orleans with raised-panel cabinets, gray cabinets, marble countertops, white backsplash, marble backsplash and stainless steel appliances
Find the right local pro for your project

 Jeff Pittman Homes
The kitchen opens to the courtyard and has been upgraded with custom made cabinets, Calcutta marble countertops, and Viking appliances.
Inspiration for a tropical u-shaped eat-in kitchen remodel in Orange County with a single-bowl sink, flat-panel cabinets, white cabinets, marble countertops, white backsplash and stainless steel appliances
Inspiration for a tropical u-shaped eat-in kitchen remodel in Orange County with a single-bowl sink, flat-panel cabinets, white cabinets, marble countertops, white backsplash and stainless steel appliances

 Cove Lifestyle + Design
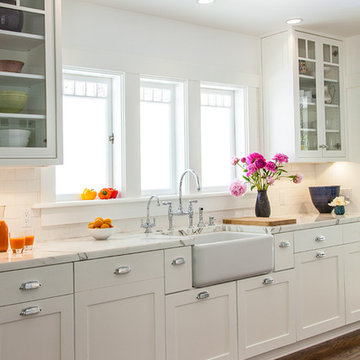
Traditional, coastal style white kitchen with calcutta gold marble and Walker Zanger Asbury backsplash.
Open concept kitchen - mid-sized coastal galley dark wood floor open concept kitchen idea in Orange County with a farmhouse sink, recessed-panel cabinets, white cabinets, marble countertops, white backsplash, ceramic backsplash, stainless steel appliances and a peninsula
Open concept kitchen - mid-sized coastal galley dark wood floor open concept kitchen idea in Orange County with a farmhouse sink, recessed-panel cabinets, white cabinets, marble countertops, white backsplash, ceramic backsplash, stainless steel appliances and a peninsula

 The Kitchen Company
Transitional black and white kitchen remodel designed by Gail Bolling
Woodbridge, Connecticut To get more detailed information copy and paste this link into your browser. https://thekitchencompany.com/blog/featured-kitchen-everyday-chefs-delight,
Photographer, Dennis Carbo

 Art of Kitchens Pty Ltd
This stunning Eastern Suburbs kitchen design comes to life at night with blue and purple 'disco strip' LED lighting under mounted in kitchen and vanities.
The owners completely remodeled the home including the kitchen, ensuite and bathroom. Previously a bedroom, two walls were removed to accommodate the new kitchen to create an open plan living area and extend the overall living area.
Cabinetry in Polyurethane Antique, matching Kirribilli-style cabinet doors, feature panel glass doors, Butler sink and Shaker-style handles all contribute to create a traditional style kitchen. The Calcutta marble benchtop and splashback unifies the contrasting black of the Island and kickboards. The black and white theme extends from the kitchen through to the bathroom and laundry.

 NR Interiors
Inspiration for a mid-sized contemporary master gray tile and marble tile limestone floor and gray floor freestanding bathtub remodel in Austin with shaker cabinets, black cabinets, gray walls, a vessel sink, marble countertops, a hinged shower door and a two-piece toilet

 JLR Interiors: Designs by Jennifer Berry (Rosenmayer)
Freestanding bathtub - traditional master white tile and porcelain tile marble floor freestanding bathtub idea in Los Angeles with an undermount sink, raised-panel cabinets, dark wood cabinets, marble countertops and blue walls
 The Kitchen Company
Transitional black and white kitchen remodel designed by Gail Bolling
Woodbridge, Connecticut To get more detailed information copy and paste this link into your browser. https://thekitchencompany.com/blog/featured-kitchen-everyday-chefs-delight,
Photographer, Dennis Carbo

 Wilsonart
Sterling Calcutta - a large-scale veined calcutta design with soft grey features. This design has a semi-gloss sheen and a smooth surface.


 Corinthian Fine Homes
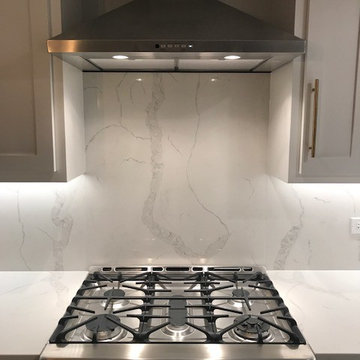
This homeowner came to us with her basic design ready for us to execute for her kitchen, but also asked us to design and update her entry, sunroom and fireplace. Her kitchen was 80’s standard builder grade cabinetry and laminate countertops and she had a knee wall separating her kitchen from the family room. We removed that wall and installed a custom cabinetry buffet to complement the cabinetry of the kitchen, allowing for access from all sides. We removed a desk area in the kitchen and converted it to a closed organization station complete with a charging station for phones and computers. Calcutta Quartzite countertops were used throughout and continued seamlessly up the walls as a backsplash to create a wow factor. We converted a closet into a pantry cabinet, and new stainless appliances, including a microwave drawer completed this renovation.
Additionally, we updated her sunroom by removing the “popcorn” textured ceiling and gave it a fresh updated coat of paint. We installed 12x24 tile floor giving the room a simple classic transformation. Finally, we renewed the fireplace area, by building a custom mantle and adding wood paneling and trim to soften the marble fireplace face and a simple coat of paint in the entry and a new chandelier brought a lighter and fresher impact upon entering the home.
 Fusion Design
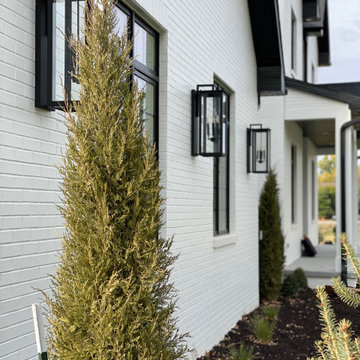
Transitional white two-story brick exterior home photo with a hip roof, a shingle roof and a black roof

 TTM Development Company
The 2013 Street of Dreams Home, Best in Show winner. (Interior Design by JPID Construction & Design)
The Main floor Powder 1 features a custom furniture style vanity with a Marble Calcutta countertop Kohler vessel sink and wall mounted faucet. the walls are covered in painted cedar tongue and groove paneling wainscoting, Walker Zanger floor tiles Jeffery Freeman
 Wilsonart
Sterling Calcutta - a large-scale veined calcutta design with soft grey features. This design has a semi-gloss sheen and a smooth surface.
Kitchen - kitchen idea in Austin
Kitchen - kitchen idea in Austin


 Knight Color and Design
Mid-sized cottage white tile and subway tile marble floor doorless shower photo with recessed-panel cabinets, white cabinets, beige walls, a vessel sink and marble countertops

 Interior Elementz
Bathroom features include a floating vanity with high gloss white lacquer finish and 2” mitered edge Calcutta marble waterfall countertop, full height mirror with custom Calcutta marble pencil mosaic frame, a 6’ freestanding tub with floor mounted chrome tub filler, and finished off with a frameless glass enclosure shower and infinity drain.

84