
Search results for "Calcutta" in Home Design Ideas


 Ferrarini & Co. Kitchens & Interiors
Detail of herringbone tile pattern.
Mid-sized elegant master white tile and stone tile marble floor claw-foot bathtub photo in Philadelphia with an undermount sink, raised-panel cabinets, dark wood cabinets, marble countertops, a two-piece toilet and gray walls
Mid-sized elegant master white tile and stone tile marble floor claw-foot bathtub photo in Philadelphia with an undermount sink, raised-panel cabinets, dark wood cabinets, marble countertops, a two-piece toilet and gray walls
 Skogman Remodeling and Repair
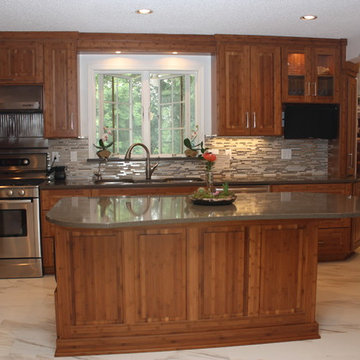
Kitchen photo in Cedar Rapids with a triple-bowl sink and stainless steel appliances
Find the right local pro for your project

 O’Hara Interiors
Martha O'Hara Interiors, Interior Design & Photo Styling | Troy Thies, Photography | Hendel Homes
Example of a transitional living room design in Minneapolis
Example of a transitional living room design in Minneapolis

 Lewis Builders
Large transitional u-shaped light wood floor open concept kitchen photo in Orange County with an undermount sink, shaker cabinets, white cabinets, stone tile backsplash, beige backsplash, stainless steel appliances, an island and gray countertops


 Heart of the Home Kitchens LLC
new Calcutta quartz countertops and granite island. Backsplash tile - subway with accent. new stainless sink, faucet and cabinet hardware.
Inspiration for a mid-sized coastal medium tone wood floor eat-in kitchen remodel in Wilmington with a double-bowl sink, raised-panel cabinets, white cabinets, green backsplash, porcelain backsplash, stainless steel appliances and an island
Inspiration for a mid-sized coastal medium tone wood floor eat-in kitchen remodel in Wilmington with a double-bowl sink, raised-panel cabinets, white cabinets, green backsplash, porcelain backsplash, stainless steel appliances and an island

 Monique Varsames Design, LLC
All Interior selections/finishes by Monique Varsames
Furniture staged by Stage to Show
Photos by Frank Ambrosiono
Example of a mid-sized transitional white tile and stone tile limestone floor doorless shower design in New York with open cabinets, a two-piece toilet, beige walls, a drop-in sink and marble countertops
Example of a mid-sized transitional white tile and stone tile limestone floor doorless shower design in New York with open cabinets, a two-piece toilet, beige walls, a drop-in sink and marble countertops


 Finesse Design Remodeling
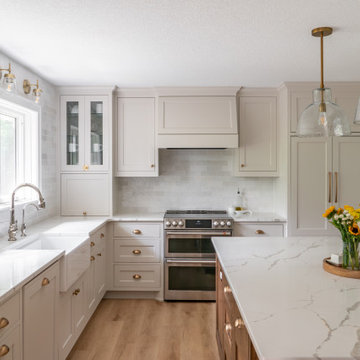
A elegant white kitchen located in NW. Washington, DC. We expanded the cabinets to create a peninsula. The calcutta gold marble with gold veins cut out for chevron in the backsplash compliment the calacatta classique quartz countertops.


 QUALITY MARBLE INC
Calacatta Natura Corian Quartz Kitchen
Large farmhouse l-shaped medium tone wood floor and brown floor eat-in kitchen photo in Tampa with a farmhouse sink, raised-panel cabinets, white cabinets, quartz countertops, white backsplash, ceramic backsplash, stainless steel appliances, an island and white countertops
Large farmhouse l-shaped medium tone wood floor and brown floor eat-in kitchen photo in Tampa with a farmhouse sink, raised-panel cabinets, white cabinets, quartz countertops, white backsplash, ceramic backsplash, stainless steel appliances, an island and white countertops
 Michael SolariCompany
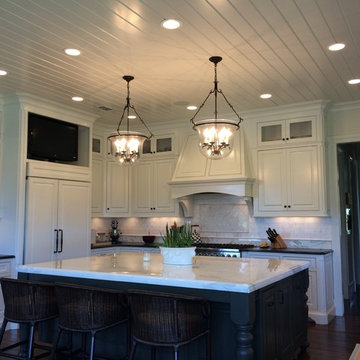
The large Island with Calcutta Marble contrast with the leather finished black granite counter tops. The backsplash is Calcutta marble subway tile. The painted wood ceiling features 2 large pendants by Circa Lighting. A built-in GE refrigerator, 48" 8 burner Viking Range, Hoshazaki Sonic ice machine and built-in Meile Espresso Center complete the professional cookspace.

 User
Architect & Landscape Architect:
Trace Wilson AIA AICP Principal: Materia 310.903.2635
Tile & Stone supplied by: From The Ground Up Tile & Stone Inc. ftgu@fromthegrounduptile.com

 Francesca Owings Interior Design
Powder Room
Inspiration for a mid-sized timeless marble floor powder room remodel in Grand Rapids with an undermount sink, marble countertops, a one-piece toilet and black walls
Inspiration for a mid-sized timeless marble floor powder room remodel in Grand Rapids with an undermount sink, marble countertops, a one-piece toilet and black walls


 Kerrie Kelly Design Lab
Utility room - mid-sized transitional l-shaped multicolored floor utility room idea in Sacramento with an undermount sink, shaker cabinets, white cabinets, white walls, an integrated washer/dryer and white countertops
86