
Search results for "Calendars" in Home Design Ideas
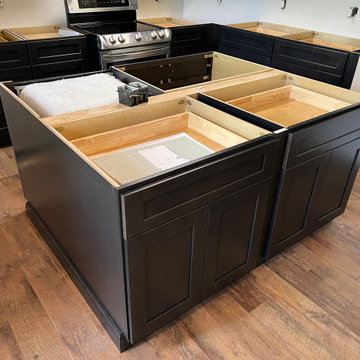
 Rocky Mountain Cabinet Company
Cabinet installation complete!
This Castle Rock kitchen, start to finish, was a record remodel of 23 calendar days! The clients were a joy to work with and the results are a fantastically successful facelift on the previously outdated kitchen.
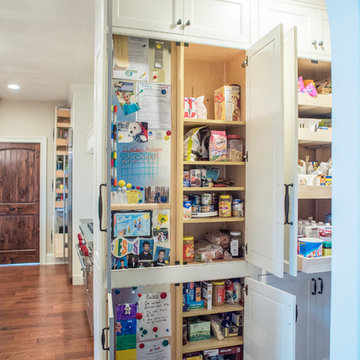
 kitchen and lifestyle designs
concealed behind the family calendar is the HVAC chase, built right into the cabinets!
Home design - farmhouse home design idea
Home design - farmhouse home design idea
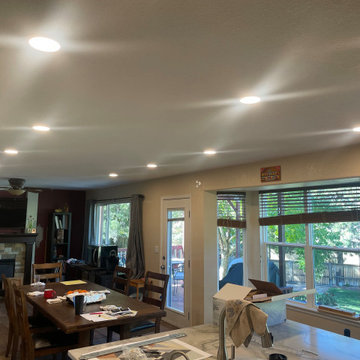 Rocky Mountain Cabinet Company
DAY 20: LIGHTING COMPLETE!
This Castle Rock kitchen, start to finish, was a record remodel of 23 calendar days! The clients were a joy to work with and the results are a fantastically successful facelift on the previously outdated kitchen.
Find the right local pro for your project

 TDS- Thurman Design Studio
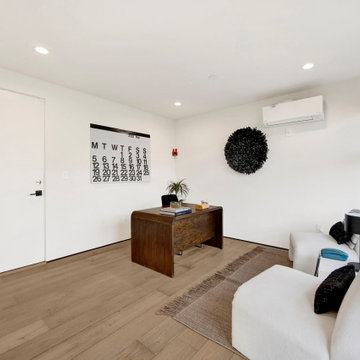
Example of an eclectic freestanding desk light wood floor and beige floor home office design in Nashville with white walls

 Warm Timber Saunas & Wine Cellars
This previously unused attic space is now a sauna/yoga room. The left sauna wall follows the attic rafters down diagonally to allow a wider space for leg room on the twin sauna benches.


 L.EvansDesignGroup,inc
Dad's idea to help keep the family on track with their busy schedules was to customize the end cabinet in the kitchen. Now everyone has easy access to back packs, I-pads, phones and calendars.

 JMorris Design LLC
Magnetic wallpaper is the perfect wall solution for the photos and shared family calendars.
Inspiration for a mid-sized modern dark wood floor and brown floor kitchen remodel in New York with shaker cabinets, white cabinets, solid surface countertops, white backsplash, porcelain backsplash, stainless steel appliances and an island
Inspiration for a mid-sized modern dark wood floor and brown floor kitchen remodel in New York with shaker cabinets, white cabinets, solid surface countertops, white backsplash, porcelain backsplash, stainless steel appliances and an island


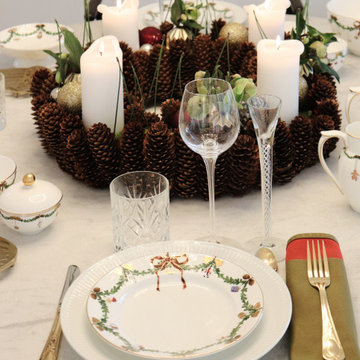


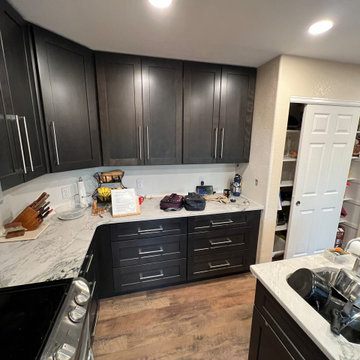 Rocky Mountain Cabinet Company
DAY 23: COMPLETE!
This Castle Rock kitchen, start to finish, was a record remodel of 23 calendar days! The clients were a joy to work with and the results are a fantastically successful facelift on the previously outdated kitchen.

 Cabinet Connection of NC
Kitchen pantry - mid-sized farmhouse u-shaped light wood floor kitchen pantry idea in Raleigh with flat-panel cabinets, blue cabinets, granite countertops, an island, white walls, a double-bowl sink and multicolored backsplash

 Jarrett Design
Eat-in kitchen - large transitional l-shaped light wood floor eat-in kitchen idea in Philadelphia with a farmhouse sink, flat-panel cabinets, white cabinets, soapstone countertops, white backsplash, ceramic backsplash, paneled appliances, an island and gray countertops
 Kessler Construction LLC
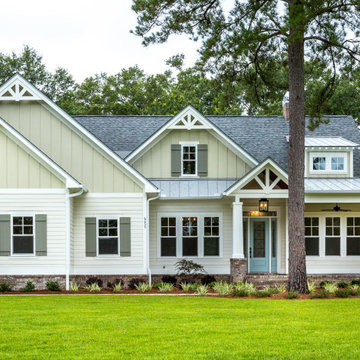
Custom two story home with board and batten siding.
Example of a mid-sized country multicolored two-story mixed siding and board and batten gable roof design with a mixed material roof and a black roof
Example of a mid-sized country multicolored two-story mixed siding and board and batten gable roof design with a mixed material roof and a black roof
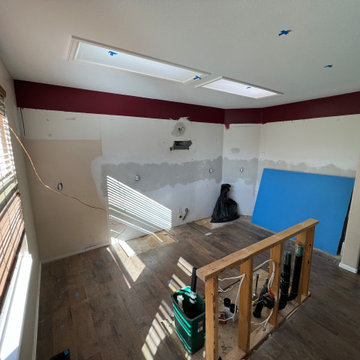 Rocky Mountain Cabinet Company
Demo complete, perimeter drywall repairs drying.
This Castle Rock kitchen, start to finish, was a record remodel of 23 calendar days! The clients were a joy to work with and the results are a fantastically successful facelift on the previously outdated kitchen.
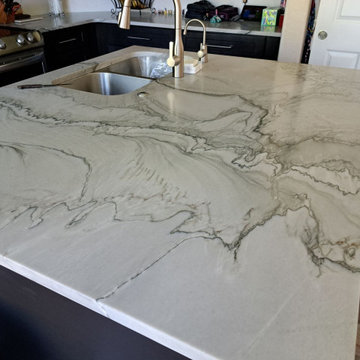 Rocky Mountain Cabinet Company
Spectacular marble island countertop!
This Castle Rock kitchen, start to finish, was a record remodel of 23 calendar days! The clients were a joy to work with and the results are a fantastically successful facelift on the previously outdated kitchen.
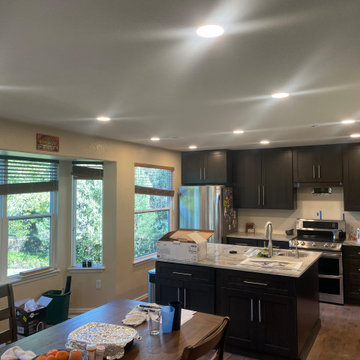 Rocky Mountain Cabinet Company
DAY 20: LIGHTING COMPLETE!
This Castle Rock kitchen, start to finish, was a record remodel of 23 calendar days! The clients were a joy to work with and the results are a fantastically successful facelift on the previously outdated kitchen.

19